
13 YEARS
CNC Machining
Manufacturer
52 Machines
CNC Machines
100000+
Machined Parts
96%
On Time Delivery
ISO
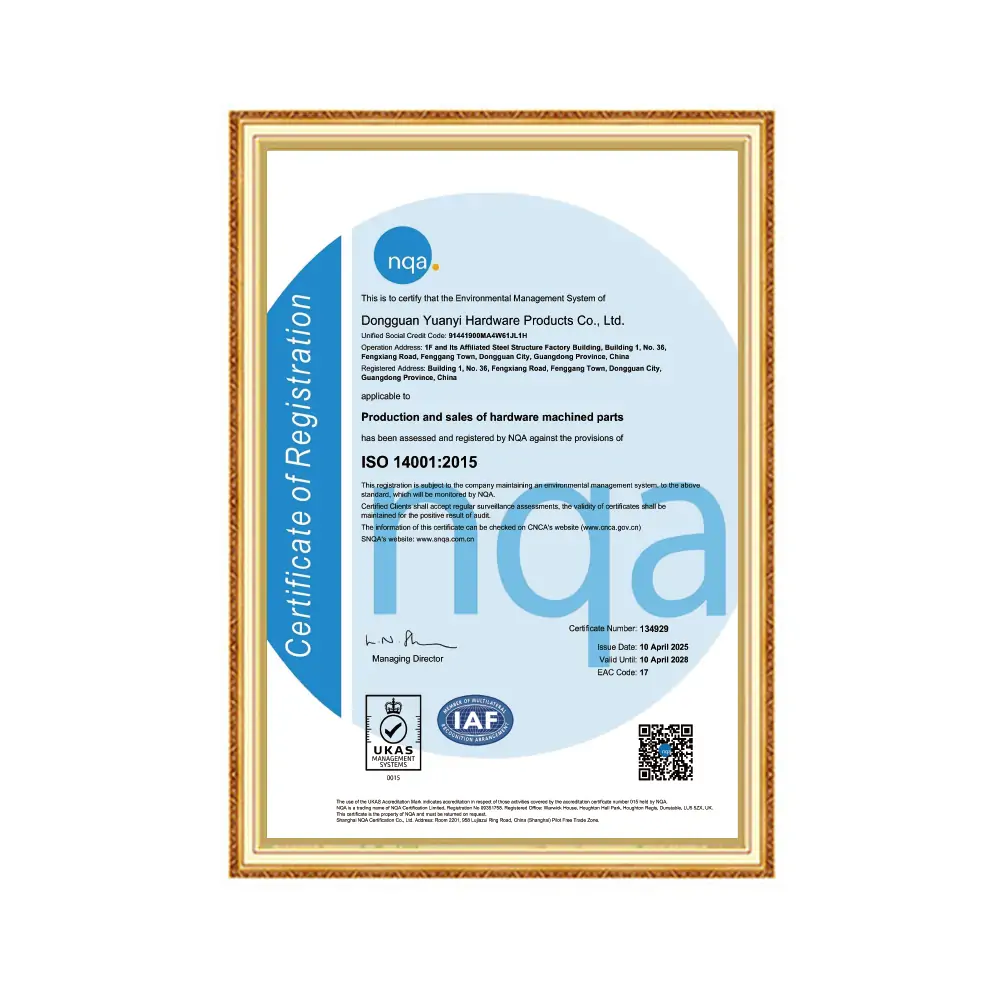
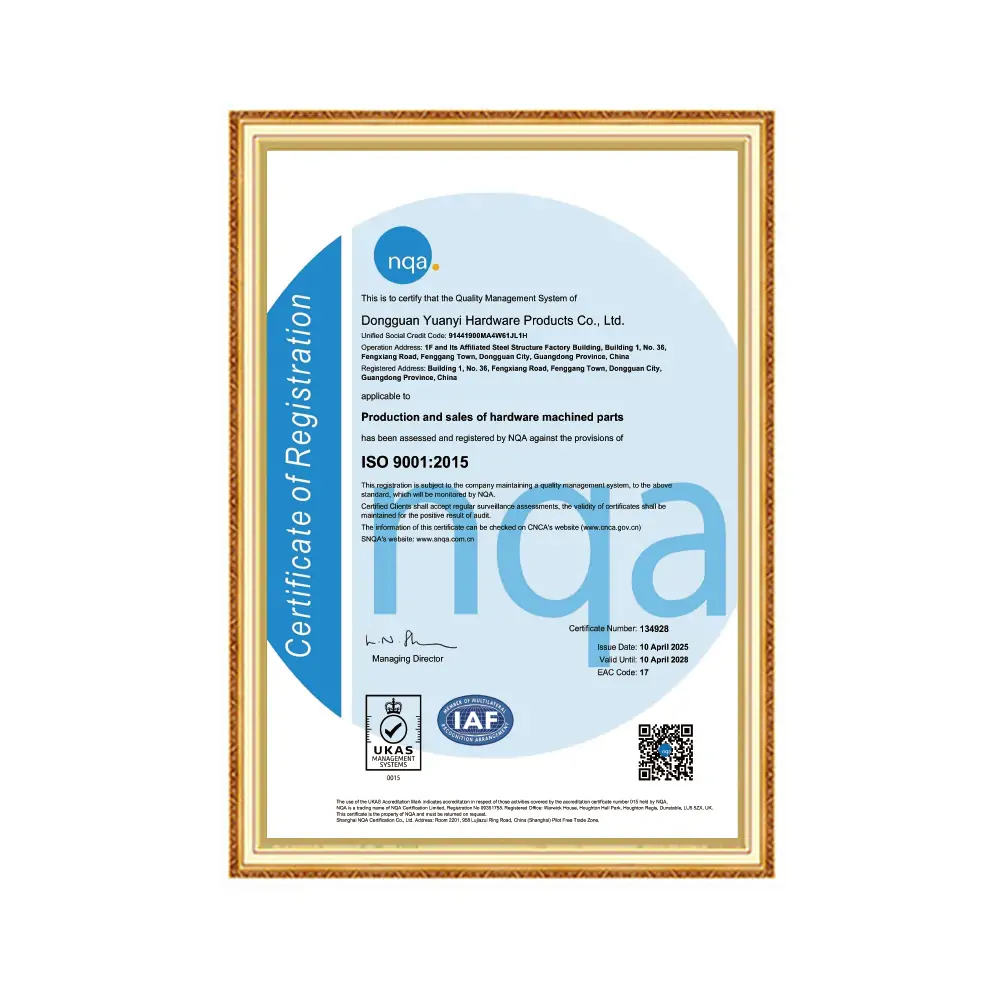
9001:2015 Certified 14001:2015 Certified

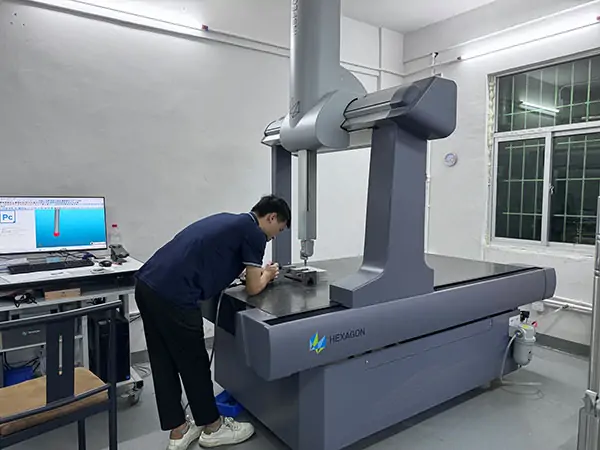
At YUANYI, every part goes through 100% inspection, CMM verification, and full dimensional reporting before delivery.
CNC Machining
Manufacturer
CNC Machines
Machined Parts
On Time Delivery
9001:2015 Certified 14001:2015 Certified
In precision CNC machining, even the smallest deviation can affect part assembly, performance, and long-term reliability.
At YUANYI, quality control is not a final step—it is integrated throughout the entire manufacturing process to reduce risks before parts are shipped.
This ensures every component meets drawing requirements and performs consistently in real applications.
Small dimensional errors can lead to part misalignment or assembly failure.
In-process inspection helps maintain stable quality across all batches.
Early detection of machining issues prevents rework and delays.
Every CNC part follows a documented quality assurance process, from material verification and in-process inspection to final verification and shipment, ensuring consistent quality and full traceability.
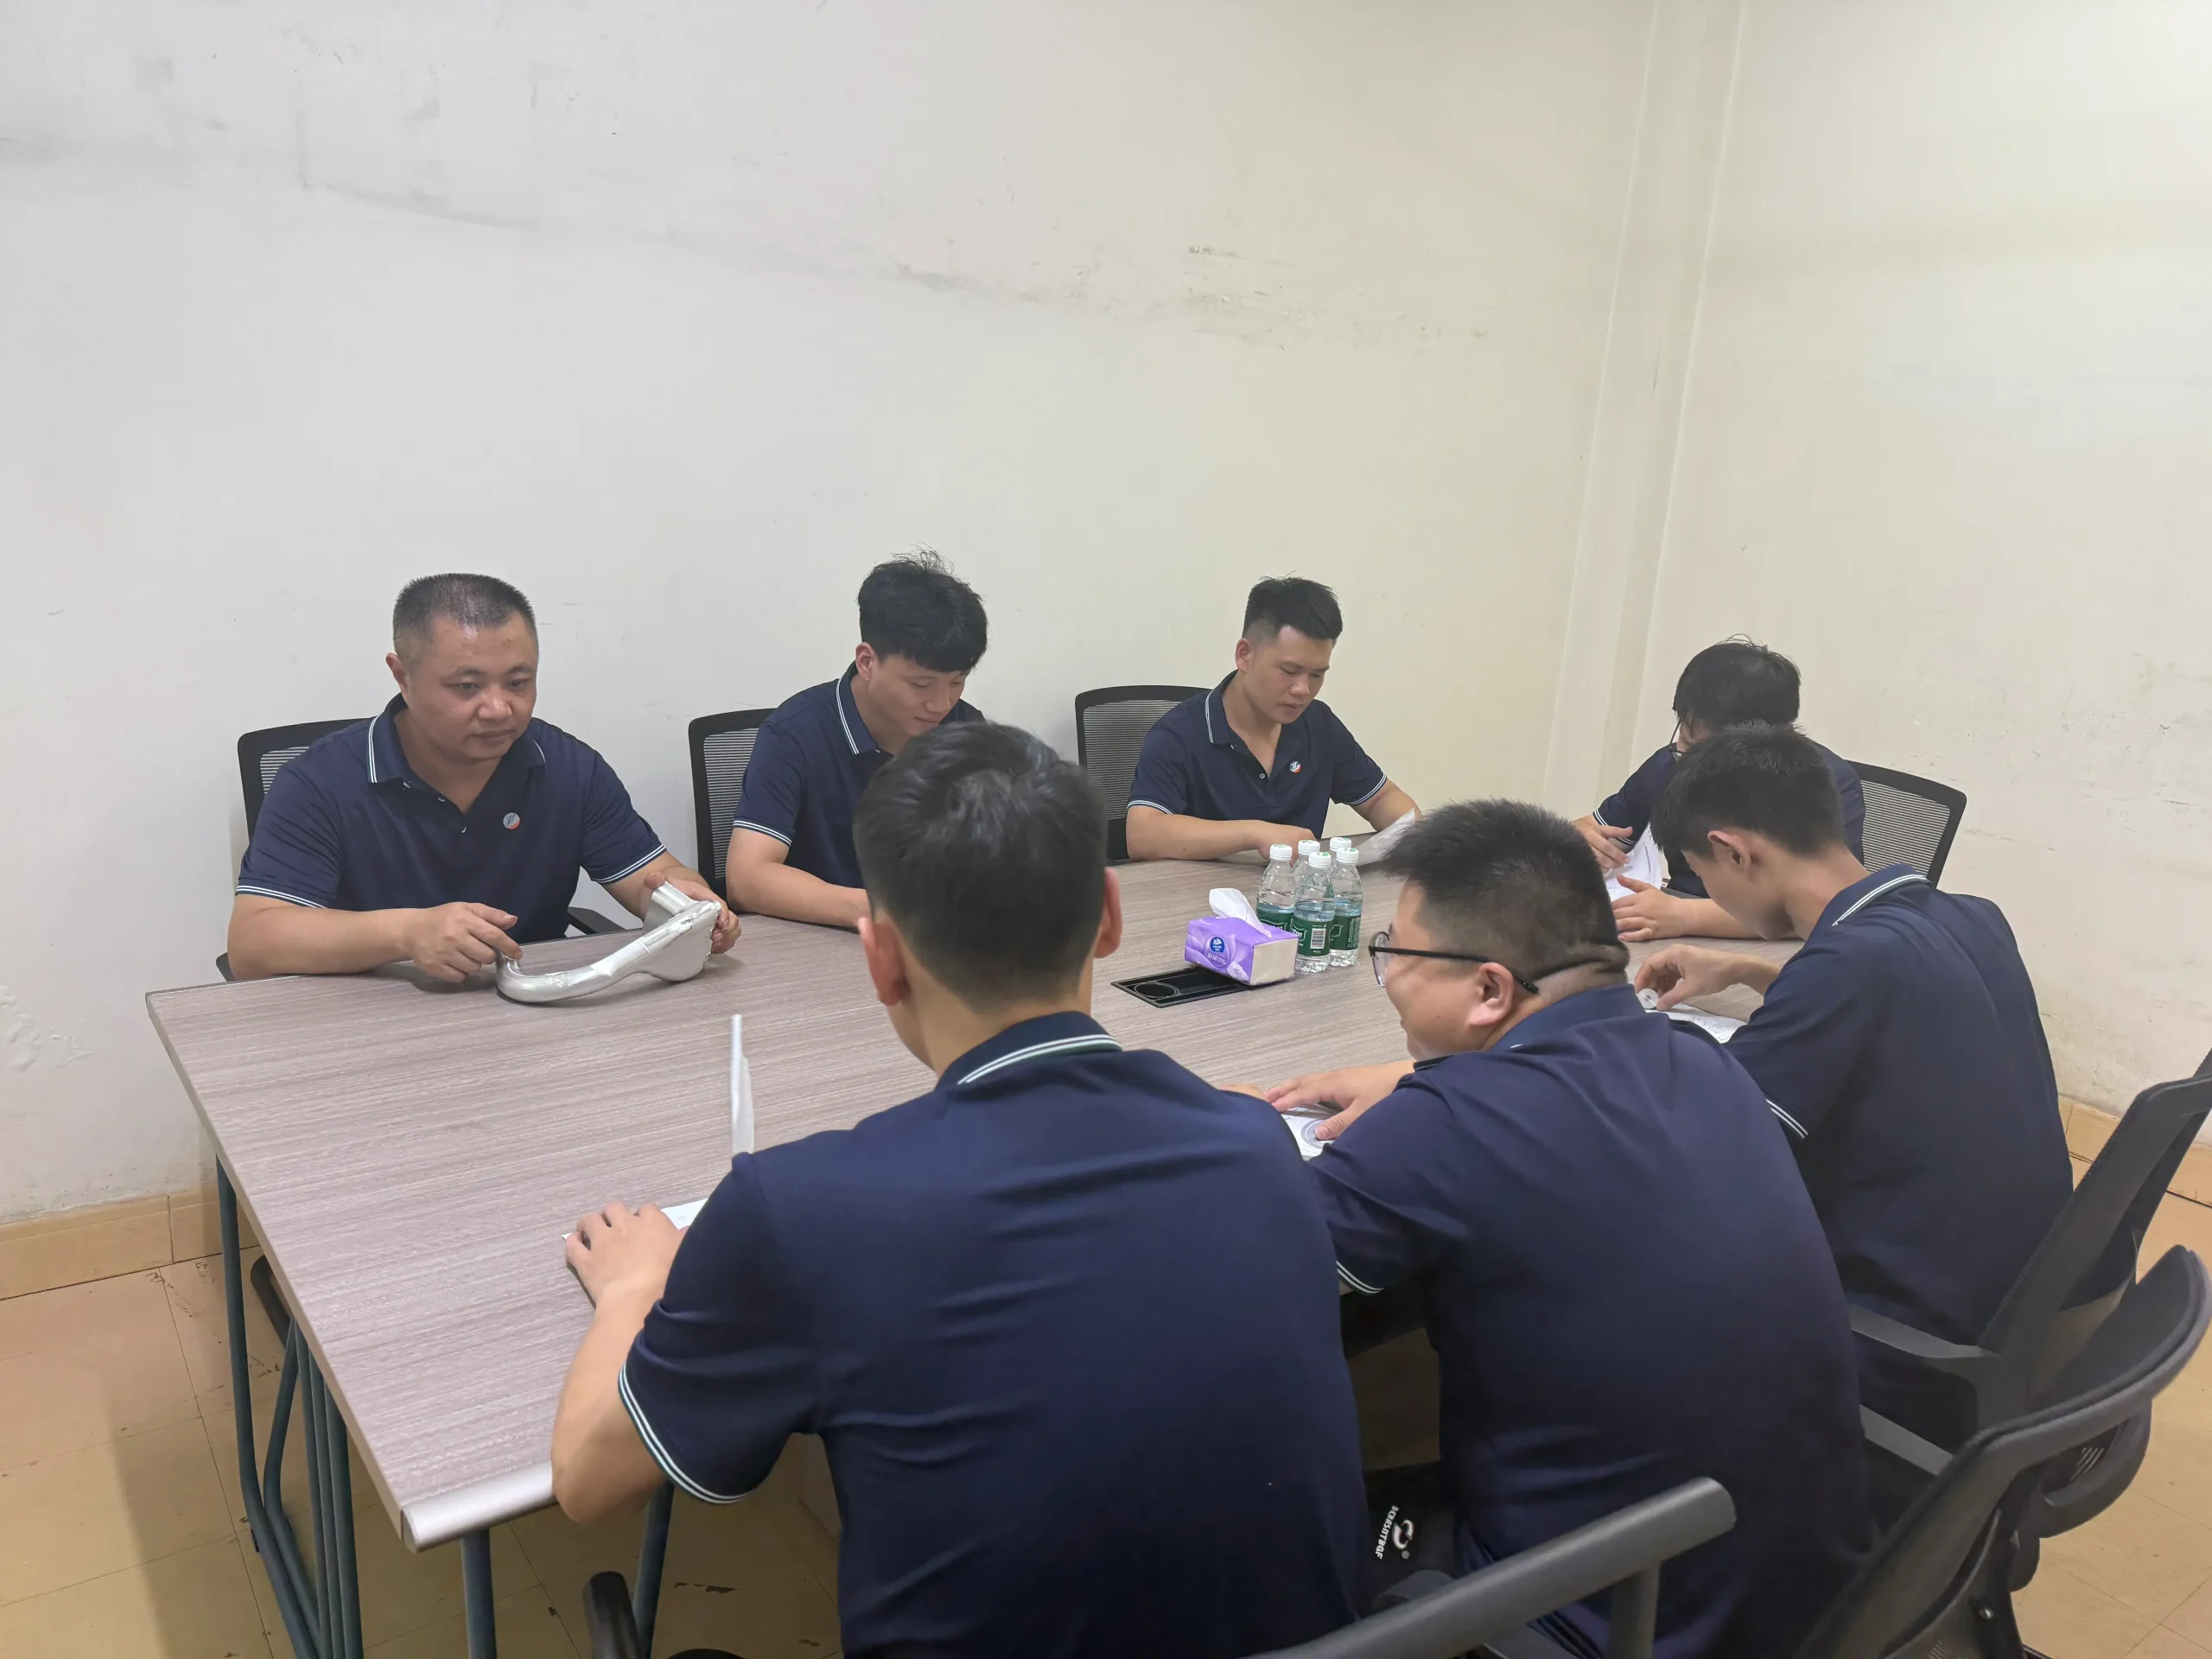
Engineering, purchasing, and production teams review machining methods and material requirements before production begins.
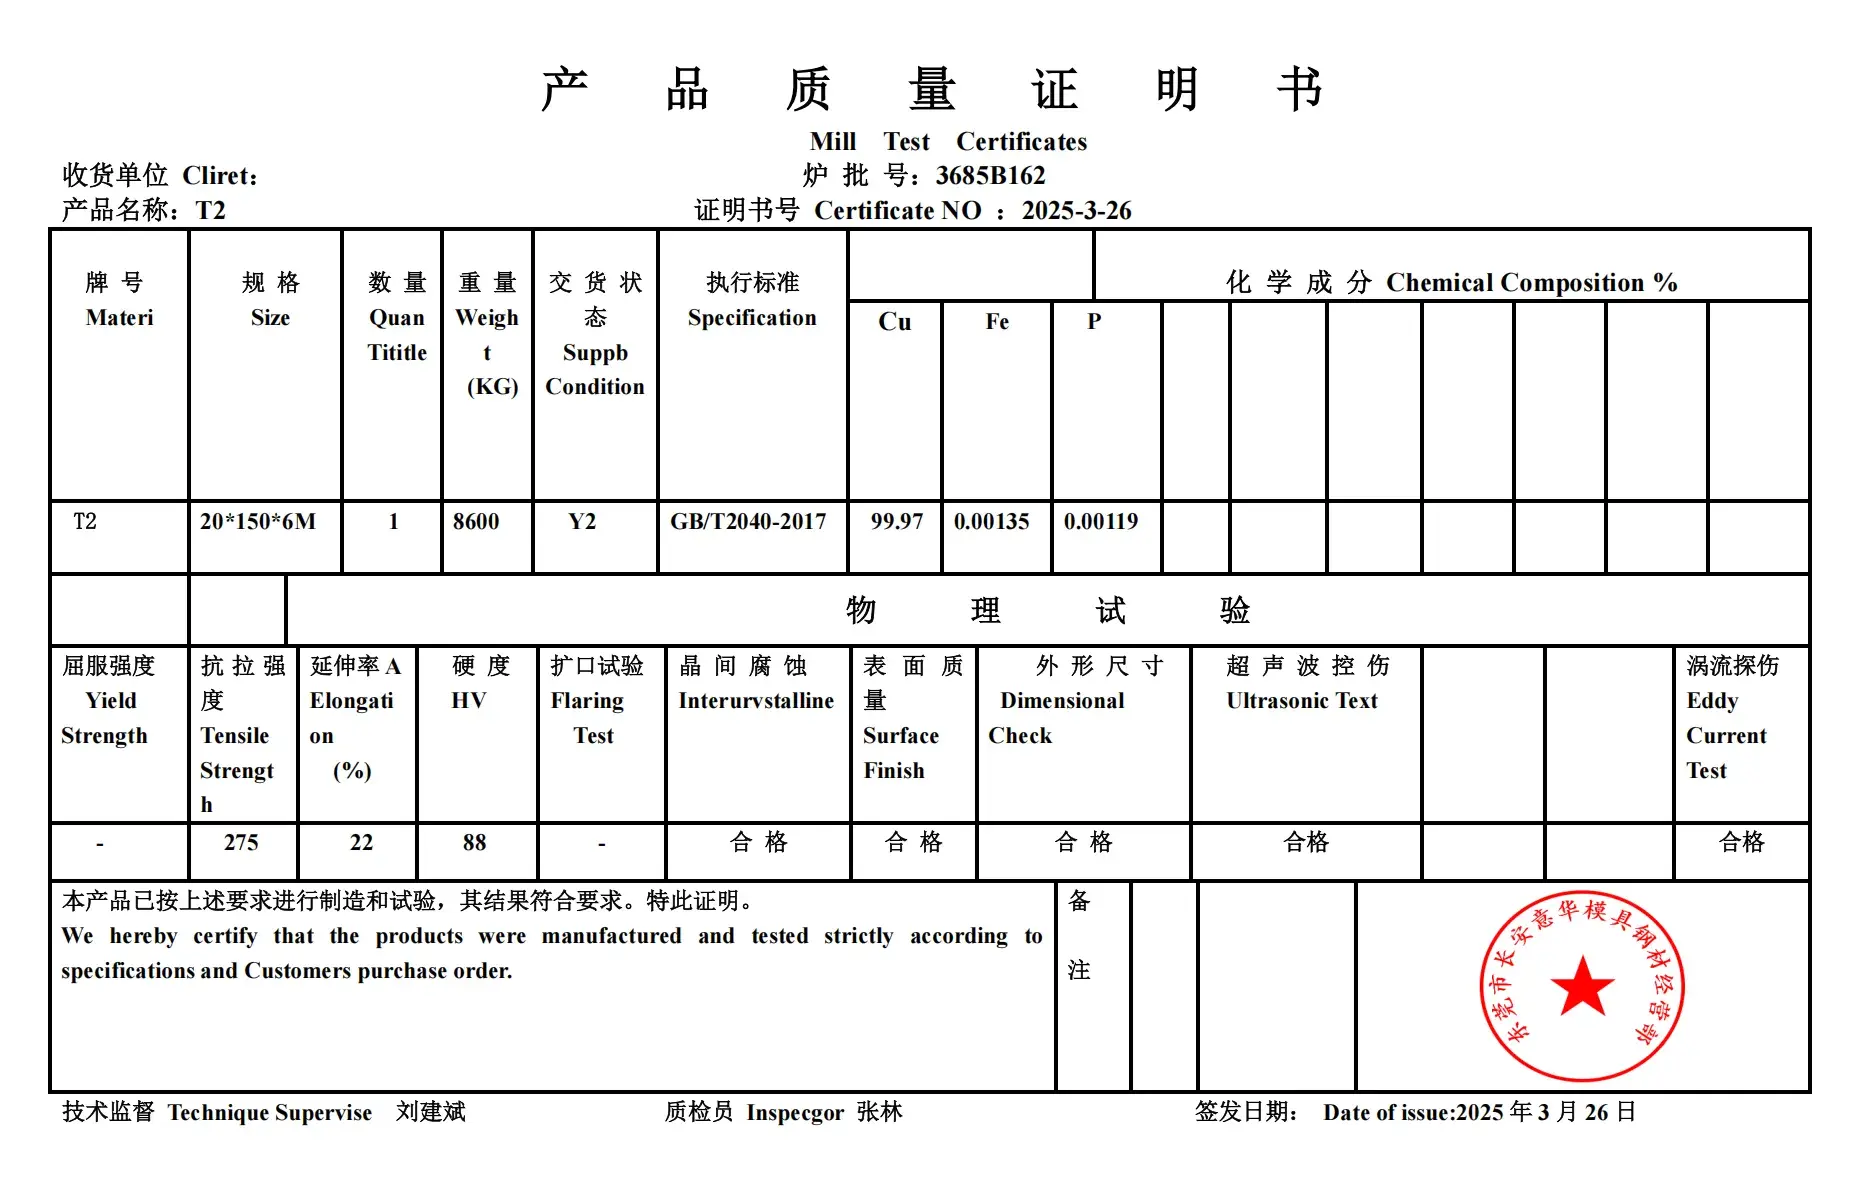
Material certificates are reviewed and verified to ensure compliance with customer specifications.
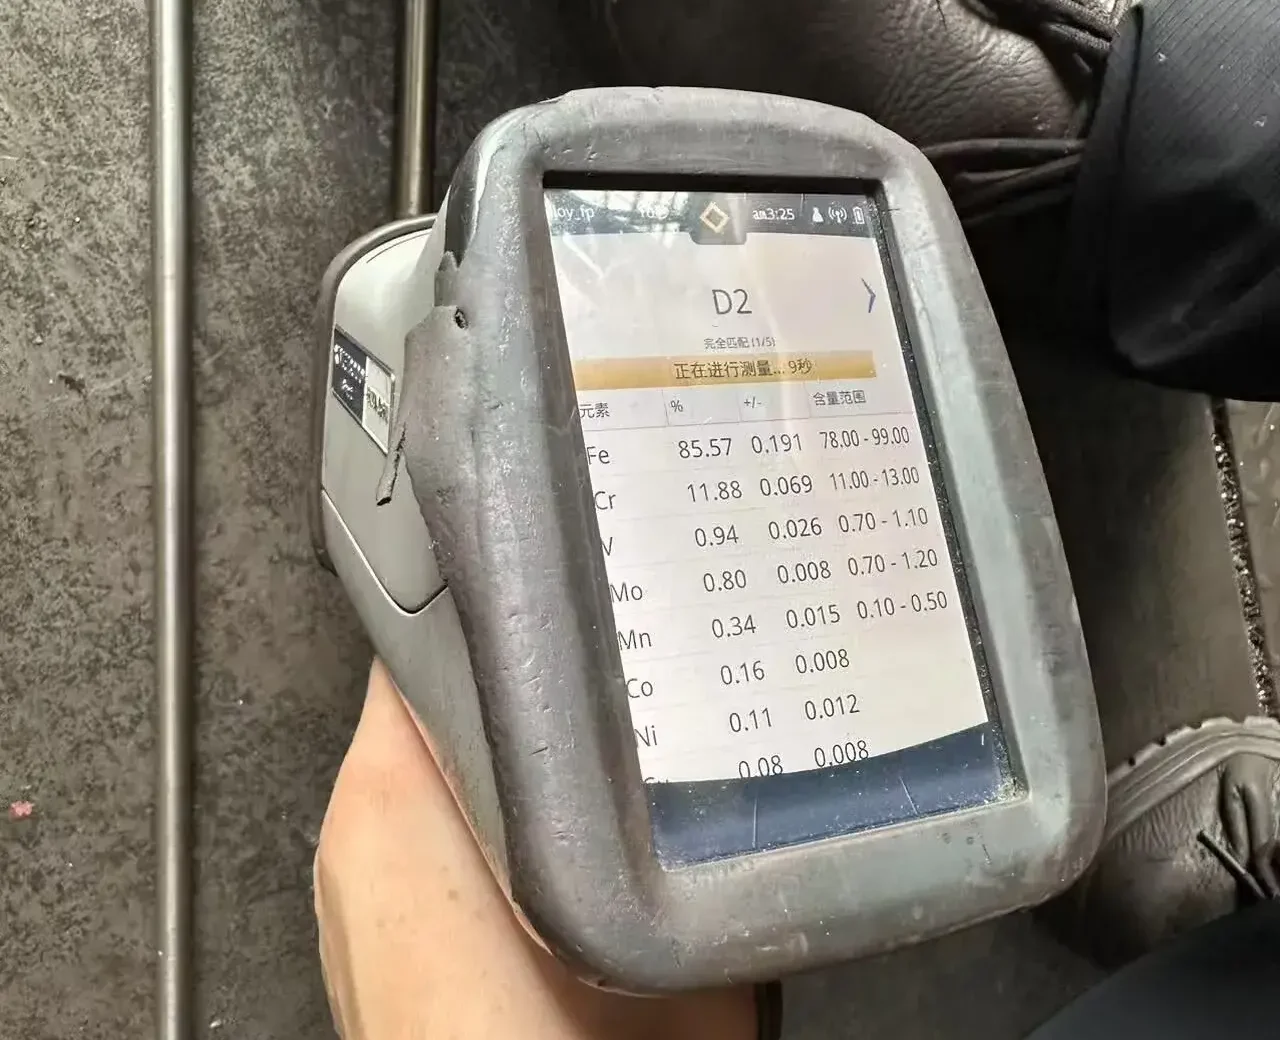
Incoming materials are checked using a spectrometer to verify material composition and grade.

Critical dimensions and machining quality are monitored throughout production to identify issues early.
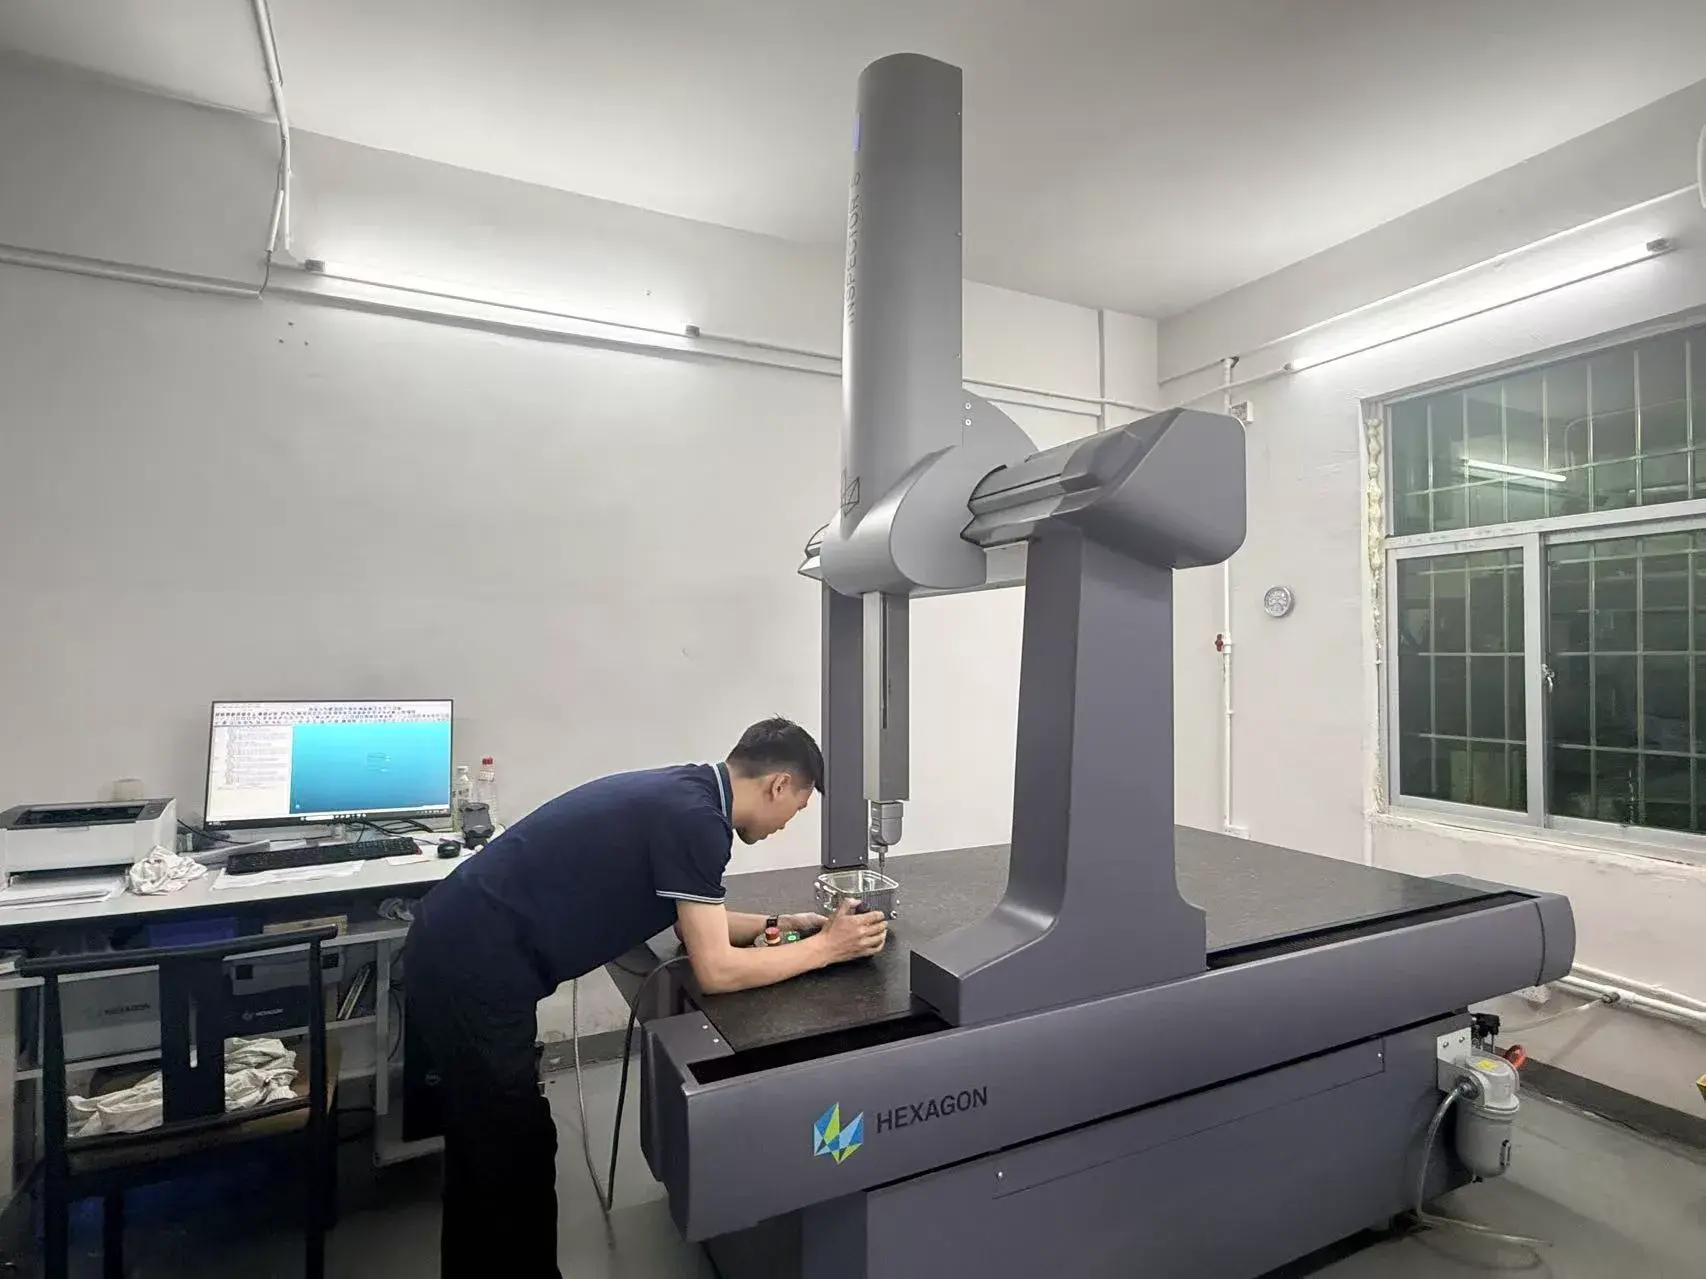
Finished parts undergo comprehensive dimensional and visual inspections before shipment.
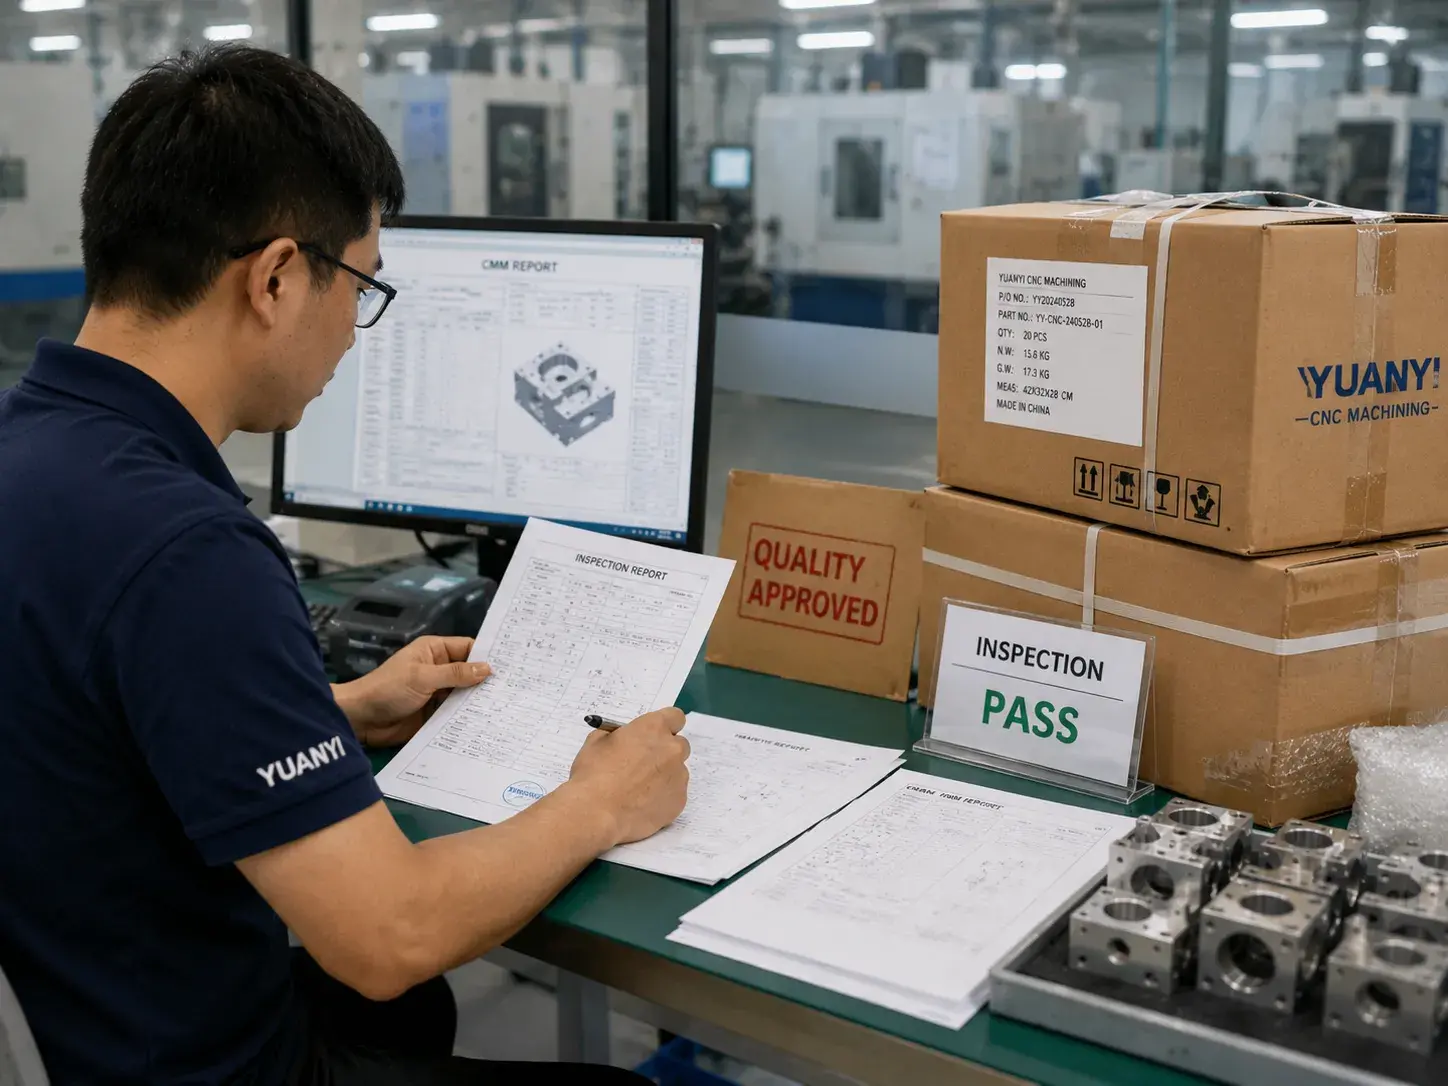
Inspection reports and supporting documentation are prepared before packaging and delivery.
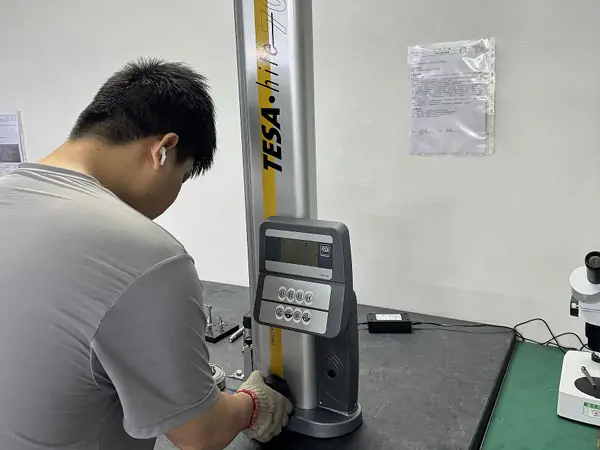
Before shipment, finished CNC parts are checked through a comprehensive final inspection process covering dimensional accuracy, appearance, surface requirements, material properties, and functional performance when required.
Every part is inspected using calibrated gauges and precision instruments, with all results recorded for full traceability. If a key dimension is not explicitly marked on the drawing, any value containing decimals is treated as critical.
For appearance requirements, we control color and surface finish, as well as screen printing, surface marks, packaging, and labeling.
When drawings do not specify certain requirements, we follow our standard inspection rules below.
| Category | A-Section | B-Section | C-Section |
|---|---|---|---|
| Colour | Color must match the drawing; abnormal colors are not allowed. | Meets drawing; mild discoloration is acceptable within a 60 cm visual range. | Meets drawing; minor abnormal color is acceptable if not obvious beyond 80 cm. |
| No visible watermarks or yellow spots. | Watermarks allowed if not obvious within 60 cm and total length < 1/3 of the edge. | Same as B-Section; up to 10 places allowed. | |
| Discoloration | Watermark / Yellow spot | — | |
| Surface Damage | ≤ 1 inductive scratch of 40 mm within any 300 mm (depth ≤ 0.2 mm). | ≤ 2 inductive scratches of 40 mm within any 300 mm (depth ≤ 0.2 mm). | ≤ 3 inductive scratches of 40 mm within any 300 mm (depth ≤ 0.5 mm). |
| Non-inductive scratch ≤ 50 mm may appear within 600 mm length. | Non-inductive scratch ≤ 50 mm may appear within 300 mm length. | Non-inductive scratch ≤ 50 mm may appear within 300 mm length (light only). | |
| Convex/concave marks ≤ ⌀1 mm; corner pits/sink ≤ 0.2 mm. | Convex/concave marks ≤ ⌀1 mm; 1 place per 300 mm allowed. | Convex/concave marks ≤ ⌀1.3 mm; 3 places per 300 mm allowed. | |
| Inductive scratch | Non-inductive scratch | Convex/concave & pits | |
| Process Defect | ≤ 1 bright spot ≤ 0.1 mm × 0.1 mm within a 300 × 300 mm area; none on silk-screen. | ≤ 2 bright spots ≤ 0.3 mm × 0.3 mm; spaced > 50 mm apart. | ≤ 2 bright spots ≤ 0.3 mm × 0.3 mm; spaced > 50 mm apart (range ≤ 600 × 600 mm). |
| Trachoma / bright spots / dark spots | — | — |
Our quality control system is built on a complete metrology chain, from basic dimensional checks to high-precision CMM verification, ensuring every part meets drawing requirements before shipment.
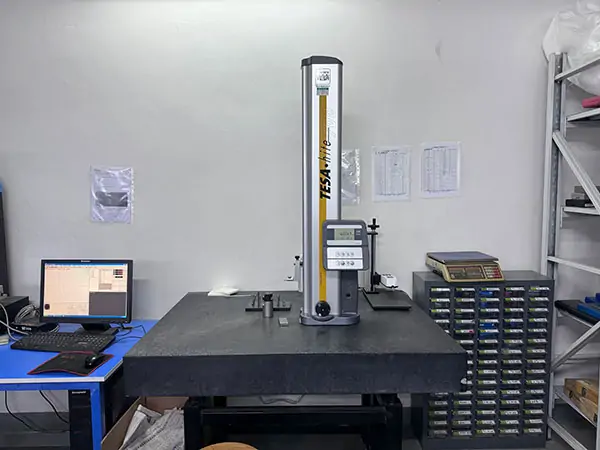
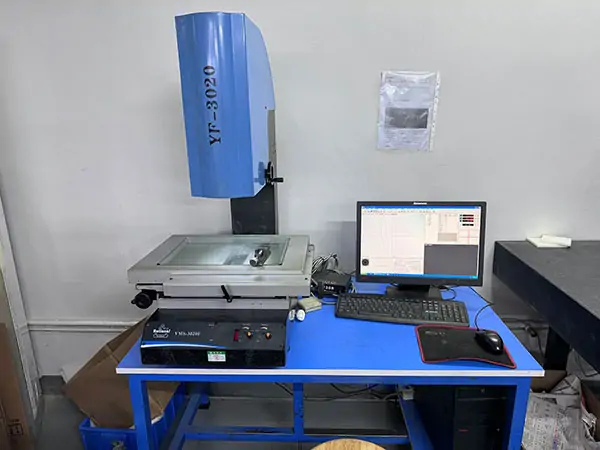
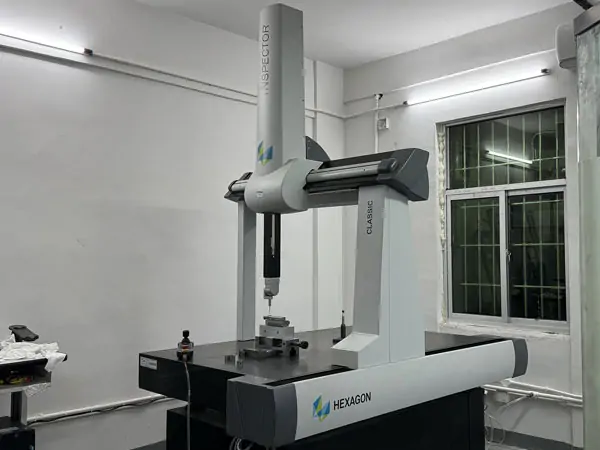
Each CNC part is delivered with complete inspection documentation, including dimensional inspection, CMM reports, material certificates, and full traceability records for your approval.
From incoming material inspection to in-process audits and final verification, every step is closely monitored to ensure accuracy and consistency. Our continuous-improvement loop, supported by advanced measuring equipment and trained inspectors, guarantees that each part meets strict tolerances and maintains reliability from prototype to mass production.
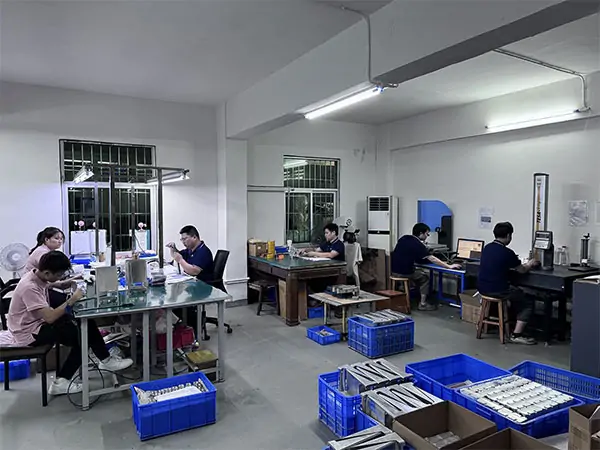
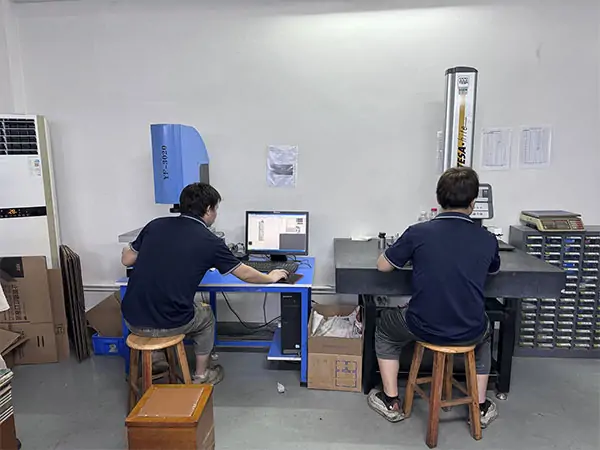
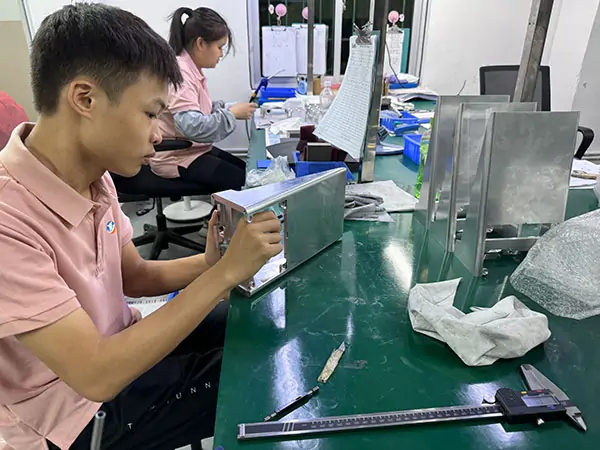
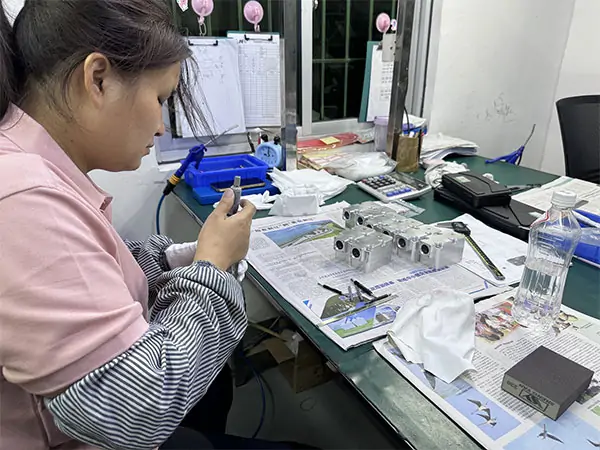
Certified to ISO 9001 and ISO 14001, our quality system ensures controlled machining processes, stable production quality, and full traceability for every CNC part we manufacture.
Send us your drawings or CAD files and receive fast feedback with full inspection capability, including dimensional control, CMM verification, and material documentation.
Upload Your Drawing Get a 24H Quote