Precision CNC machining is a subtractive manufacturing process that uses computer-controlled machine tools to produce parts with high dimensional accuracy, consistent repeatability, and strict quality requirements. It is typically used to machine metals and engineering plastics, and can produce features such as holes, slots, curved surfaces, threads, and complex contours.
What Is Precision CNC Machining?
Precision CNC machining involves using a computer-controlled machine to cut away material from a workpiece, creating a finished part that matches the exact size, accuracy, and surface quality shown on an engineering drawing.
There is not one single standard that applies to all precision machined parts.
Whether a part needs precision machining depends on its important measurements, how it fits with other parts, the allowed variation in shape, the required smoothness of its surfaces, and how consistent the part needs to be across a batch.
What Makes CNC Machining “Precision”?
Precision machining goes beyond simply making small parts or applying strict tolerances to every measurement.It requires attention to several key aspects: accuracy, precision, repeatability, tolerance, and surface finish.
Accuracy refers to how well the final measurement of a part matches the intended size shown on the drawing.
For example, if a design calls for a bore diameter of 20.00 mm, a measurement that is very close to that value shows good accuracy.Several factors, including machine calibration, tool settings, temperature changes, and measurement techniques, can impact the accuracy of a CNC machining process.
Precision means that repeated machining operations yield consistent results.
Repeatability is the machine’s ability to produce the same outcome under identical conditions.
Just because one part meets specifications does not necessarily mean the process is reliable.During mass production, factors such as tool wear, material differences, and temperature fluctuations must be managed to ensure that all parts remain consistent with the first approved sample.
Tolerance refers to the allowed variation in a part’s dimensions as shown on an engineering drawing.
A dimension might be slightly larger or smaller than the nominal value, as long as it stays within the specified range.Tight tolerances are typically used for features that impact fit, alignment, sealing, movement, or assembly.
However, applying tight tolerances to all features can lead to longer machining times, more inspection efforts, and increased production costs without necessarily improving the part’s performance.
Surface finish refers to the microscopic texture left on a machined surface, consisting of small peaks and valleys.
This can influence friction, sealing effectiveness, fatigue resistance, coating attachment, and the overall appearance of the part.A part may have the correct dimensions but an unsuitable surface finish.Components like bearings, hydraulic seals, and sliding parts often require both accurate dimensions and a smoother surface finish to function properly.
| Term | Meaning | Practical Example |
|---|---|---|
| Accuracy | How closely a machined dimension matches its target value | The finished bore is close to the diameter specified on the drawing |
| Precision | How closely repeated machining results agree with one another | Multiple parts have dimensions that are very close to each other |
| Repeatability | The ability to reproduce consistent results | Dimensions remain stable across different production batches |
| Tolerance | The permitted range of dimensional variation | A dimension is accepted within its upper and lower limits |
| Surface Finish | The microscopic texture of a machined surface | A sealing surface requires controlled surface roughness |
How Does Precision CNC Machining Work?
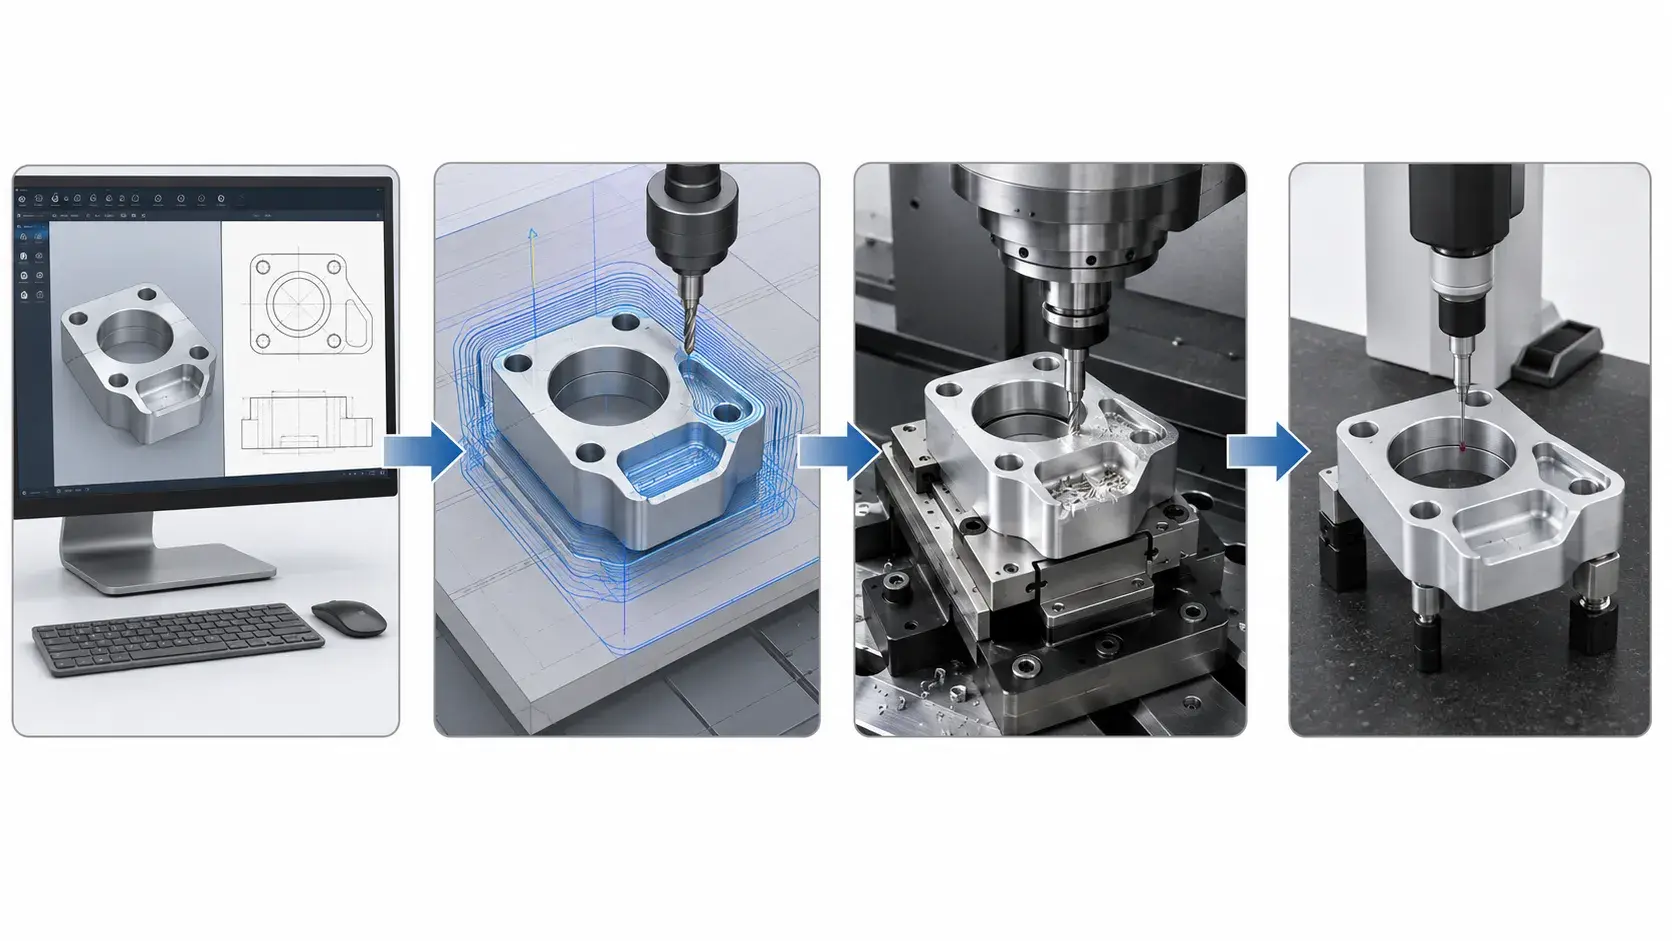
The precision CNC machining process typically begins with a review of the engineering drawings and proceeds through the steps of programming, setup, machining, inspection, and post-processing.
1. Reviewing the Design and Critical Dimensions
Manufacturers first examine 3D models and 2D drawings to identify:
- Critical dimensions and fit dimensions
- Dimensional and geometric tolerances
- Design datums
- Surface roughness
- Thin walls, deep cavities, and small holes
- Threads and sealing surfaces
Surface finish requirements
If the datums, tolerances, or dimensional annotations in the drawings are unclear, they should be confirmed before machining. Otherwise, even if individual dimensions meet the requirements, the part may not assemble correctly.
2. Selecting the Material and Machining Process
The material affects tool selection, cutting parameters, the risk of deformation, and final precision.
For example, aluminum alloys are generally easy to machine, but thin-walled aluminum parts may deform after internal stresses are released. Stainless steel is prone to work hardening, while titanium alloys generate highly concentrated cutting heat, placing higher demands on tools and cooling methods.
Manufacturers must also select between precision CNC milling, precision CNC turning, five-axis machining, Swiss-type machining, or turn-mill machining based on the part’s geometry.
3. CAM Programming and Toolpath Planning
Engineers import 3D models into CAM software to plan toolpaths and generate programs that the machine tool can execute.
The programming phase requires determining:
- Roughing and finishing sequences
- Tool type and diameter
- Spindle speed
- Feed rate
- Single-pass cutting depth
- Tool entry and exit methods
- Machining allowance
- Tool change and part flipping sequences
Optimal toolpaths can minimize idle travel, cutting vibrations, tool deflection, and localized heat buildup.
4. Machine Setup and Workholding
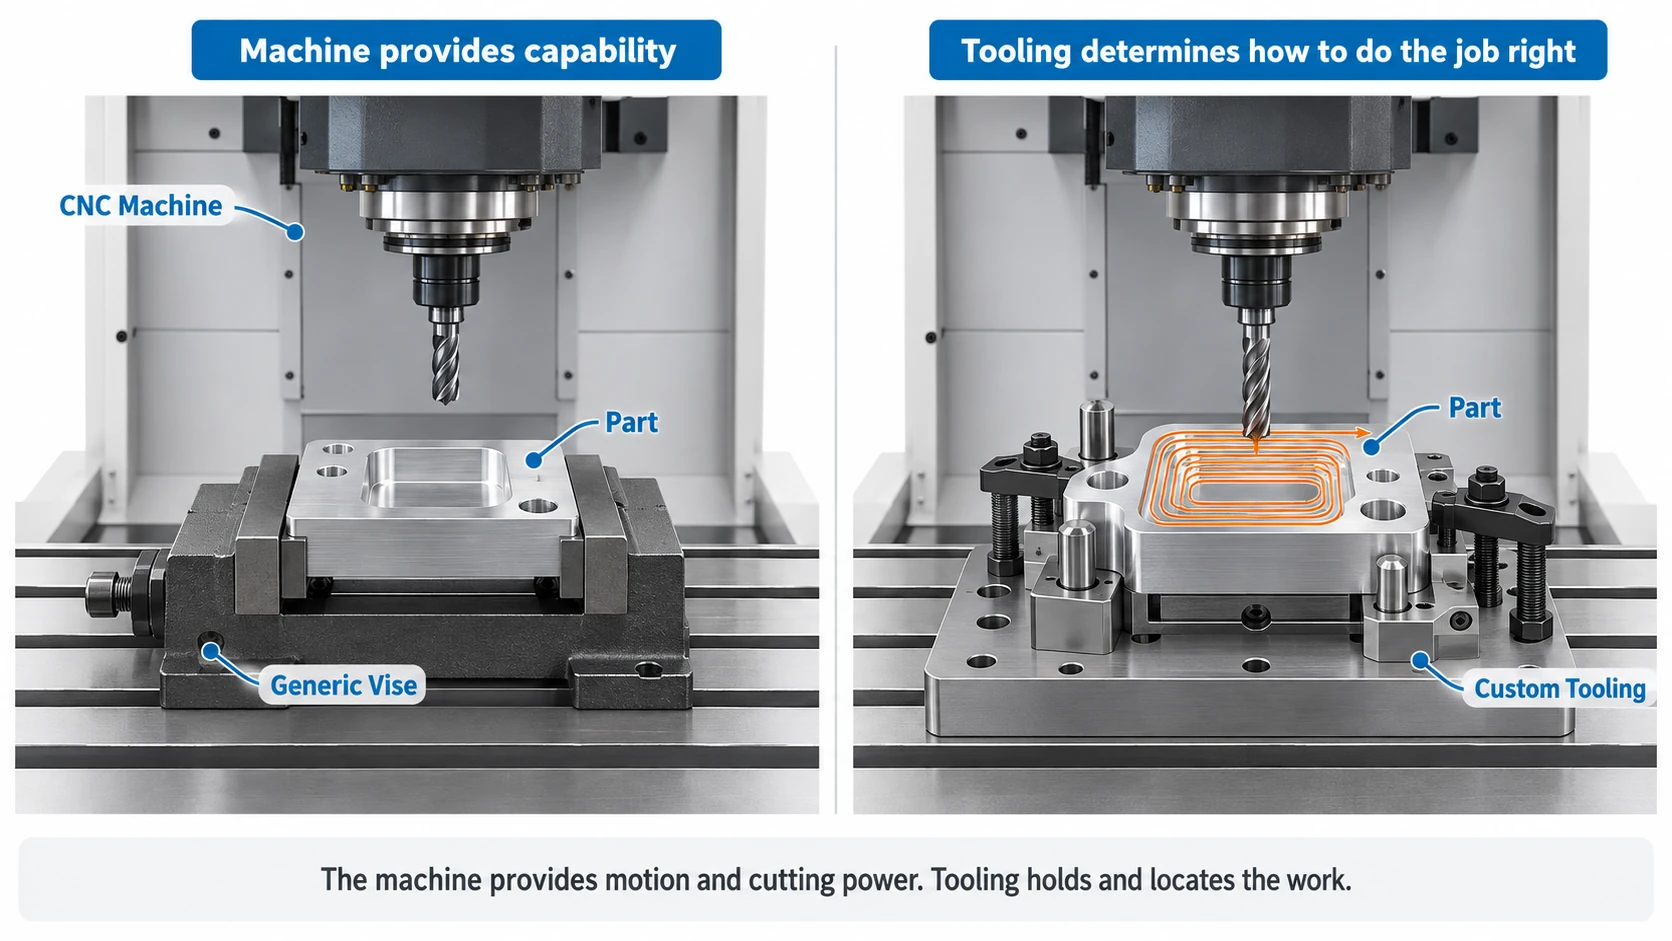
Before formal machining begins, operators must install cutting tools, set the workpiece coordinates, and secure the material using fixtures, vise clamps, chucks, or specialized tooling.
Clamping must not only prevent workpiece movement but also avoid deformation caused by clamping forces. Thin-walled parts, slender shafts, and irregularly shaped parts typically require specially designed fixtures or a staged clamping approach.
If a part requires multiple turnarounds, reliable positioning references should be established to minimize cumulative errors between different machining operations.
5. Rough and Finish Machining
Rough machining is responsible for rapidly removing most of the material while leaving an appropriate allowance for finish machining.
Finish machining uses tools in better condition and more stable cutting parameters to complete critical dimensions, holes, mating surfaces, and surface finishes. For parts prone to deformation, it is sometimes necessary to release the clamping force after rough machining, wait for the material to stabilize, and then reposition the part for finish machining.
6. Inspection and Process Adjustment
After machining the first part, critical dimensions must be inspected and compared against drawing specifications. Based on the inspection results, operators may need to adjust tool offsets, coordinates, or machining parameters.
In batch production, inspection should not be limited to after all parts are completed. Proper in-process inspection can promptly detect tool wear, temperature changes, and dimensional drift, thereby preventing the continuous production of nonconforming parts.
7. Finishing and Final Inspection
After machining is complete, parts may require deburring, cleaning, sandblasting, anodizing, electroplating, passivation, or other surface treatments.
Some surface treatments can alter part dimensions, so dimensional requirements before and after treatment must be determined in advance. The final inspection should verify critical dimensions, geometric tolerances, surface roughness, and appearance according to the drawings.
Which Processes Are Used in Precision CNC Machining?
Different parts require different machining processes. A complex part may also be manufactured using a combination of multiple processes.
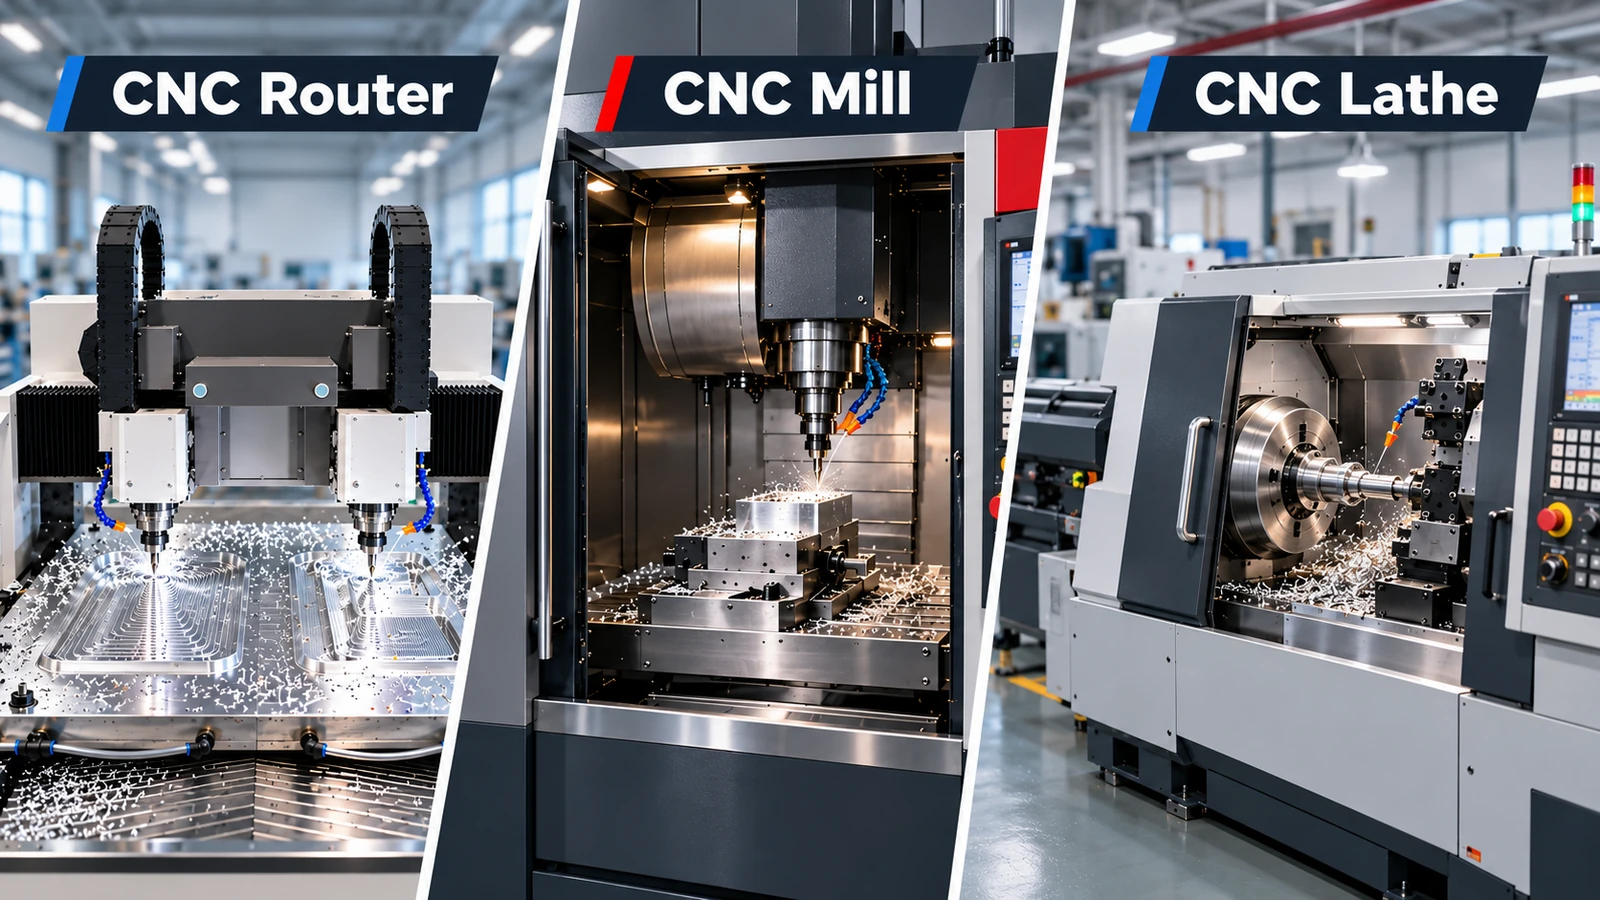
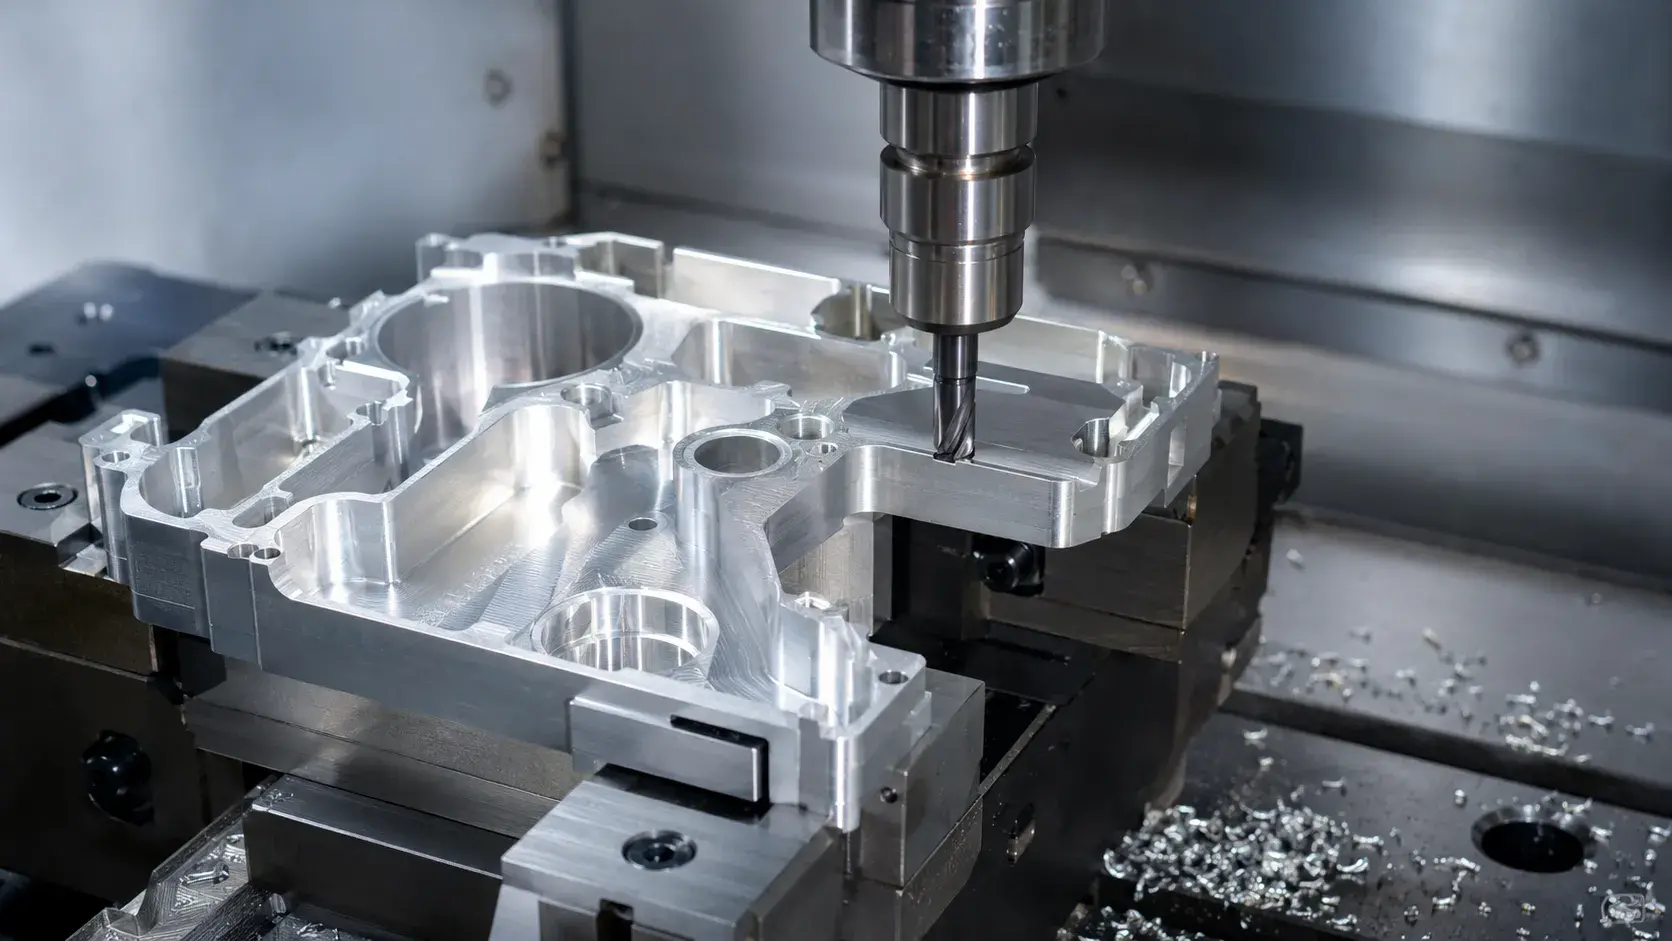
Precision CNC milling uses rotating cutting tools to machine stationary workpieces and is suitable for producing flat surfaces, holes, slots, cavities, contours, and complex curved surfaces.
Three-axis milling can machine most common geometries, while four-axis and five-axis machines reduce the need for repeated setups and allow for machining features in multiple directions.
Precision CNC turning removes material by rotating the workpiece and moving the cutting tool; it is primarily used for shafts, sleeves, discs, fasteners, threads, and other rotary parts.
Turning allows for the control of key features such as outer diameter, inner diameter, concentricity, roundness, and end faces. For shaft-type parts, the clamping method and the workpiece’s length-to-diameter ratio significantly affect machining stability.
5-axis CNC machines can access the workpiece from multiple directions, making them suitable for machining complex curved surfaces, angled holes, and multi-faceted structures.
Reducing the number of setups can minimize repeat positioning errors, but 5-axis machining alone does not automatically guarantee precision. Machine calibration, programming, tool length, and fixture stability remain critical factors.
Mill-turn machining combines turning and milling on a single machine, allowing rotary features, holes, grooves, and flat surfaces to be completed in a single setup or with minimal setups.
It is suitable for complex-structured shafts and cylindrical parts, helping to reduce process transfers and repositioning.
Swiss machining uses guide bushings to support bar stock close to the cutting area, making it suitable for machining small-diameter, slender, and complex precision parts.
This method is commonly used for connectors, pins, fasteners, medical device components, and other small rotary assemblies.
Precision CNC Machining vs. Standard CNC Machining
Standard and precision CNC machining may use similar equipment. The main differences are found in process control, tolerance requirements, inspection, and acceptance standards.
| Comparison | Standard CNC Machining | Precision CNC Machining |
|---|---|---|
| Tolerances | Suitable for general dimensional requirements | Provides closer control of critical dimensions and geometric tolerances |
| Machine Setup | Uses standard setup and positioning procedures | Requires closer attention to calibration, datums, and workholding stability |
| Tooling | Uses standard production tooling | Requires closer control of tool condition, wear, and runout |
| Process Control | Focuses mainly on completing the required geometry | May require in-process inspection and tool-offset adjustment |
| Inspection | Uses general measuring tools or sampling | Uses inspection methods selected for critical features and tolerances |
| Production Speed | Usually faster for non-critical features | May require additional finishing passes and inspection time |
| Cost | Generally lower | Depends on tolerance, geometry, inspection, and process requirements |
| Applications | General structural and non-critical parts | Mating parts, moving components, sealing features, and functional assemblies |
There is no absolute boundary between the two categories. Whether a project requires precision machining should be determined by the function of the part and its drawing requirements rather than the name of the machine being used.
What Tolerances Can Precision CNC Machining Achieve?
CNC machining tolerances cannot be represented by one fixed number. Different features on the same component may have different achievable tolerances.
Outside dimensions, bore diameters, hole positions, flatness, roundness, and concentricity should be evaluated separately. A reamed or finish-bored hole may be easier to control than the bottom of a deep pocket or a long, thin-walled structure.
Before confirming a tolerance, the manufacturer should evaluate:
- Part size
- Material and thermal expansion
- Wall thickness and length-to-diameter ratio
- Feature geometry and machining depth
- Tool accessibility
- Machine condition
- Workholding method
- Inspection method
- Production quantity
- Surface finishing requirements
What Materials Can Be Precision CNC Machined?
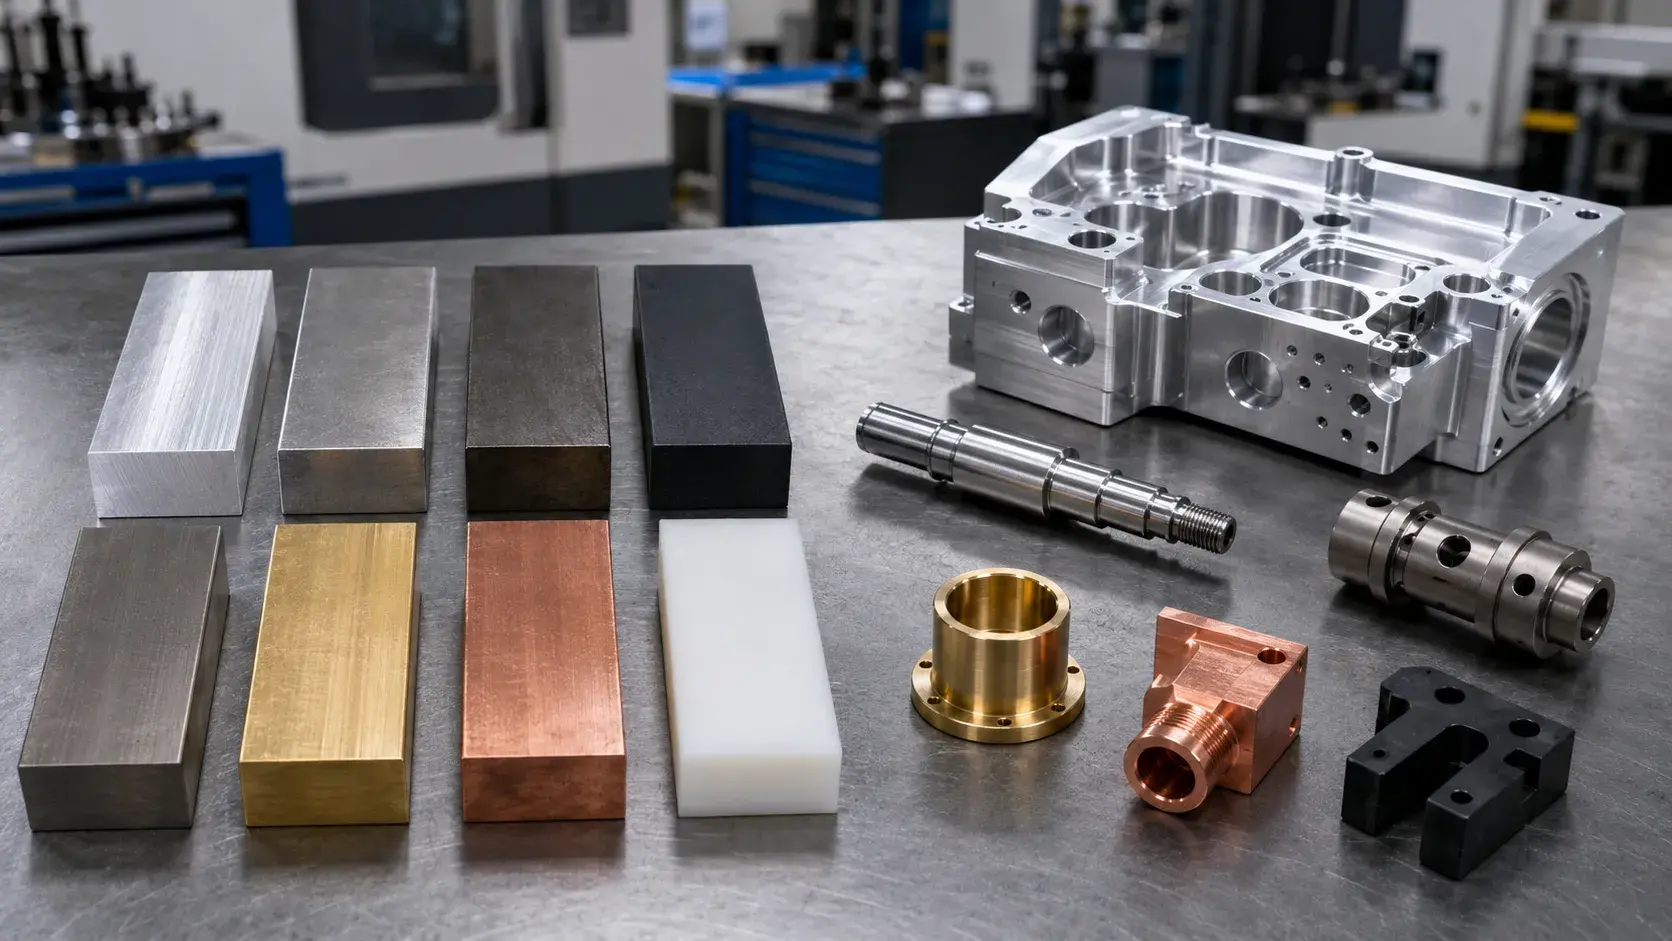
Precision CNC machining can process many metals and engineering plastics. Each material presents different challenges for dimensional control and surface quality.
| Material | Machinability | Precision Challenges | Typical Applications |
|---|---|---|---|
| Aluminum | Good | Thin-wall distortion, burrs, and internal stress | Housings, brackets, fixtures, and heat sinks |
| Stainless Steel | Moderate to difficult | Work hardening, cutting heat, and tool wear | Valve bodies, connectors, and medical equipment parts |
| Carbon Steel | Moderate | Hardness variation and heat-treatment distortion | Shafts, tooling, and mechanical components |
| Tool Steel | Difficult | High hardness and rapid tool wear | Molds, fixtures, and wear-resistant components |
| Titanium | Difficult | Low thermal conductivity and concentrated cutting heat | Aerospace, medical, and high-performance components |
| Brass | Good | Small burrs with certain brass grades | Fittings, valves, and electrical components |
| Copper | Moderate | Material adhesion and heat-transfer behavior | Conductive and thermal-management components |
| Engineering Plastics | Varies by material | Heat distortion, moisture absorption, and dimensional stability | Insulators, bushings, and equipment components |
Material selection should consider more than machinability. Strength, weight, corrosion resistance, operating temperature, dimensional stability, and the final working environment must also be evaluated.
How Are Precision CNC Parts Inspected?
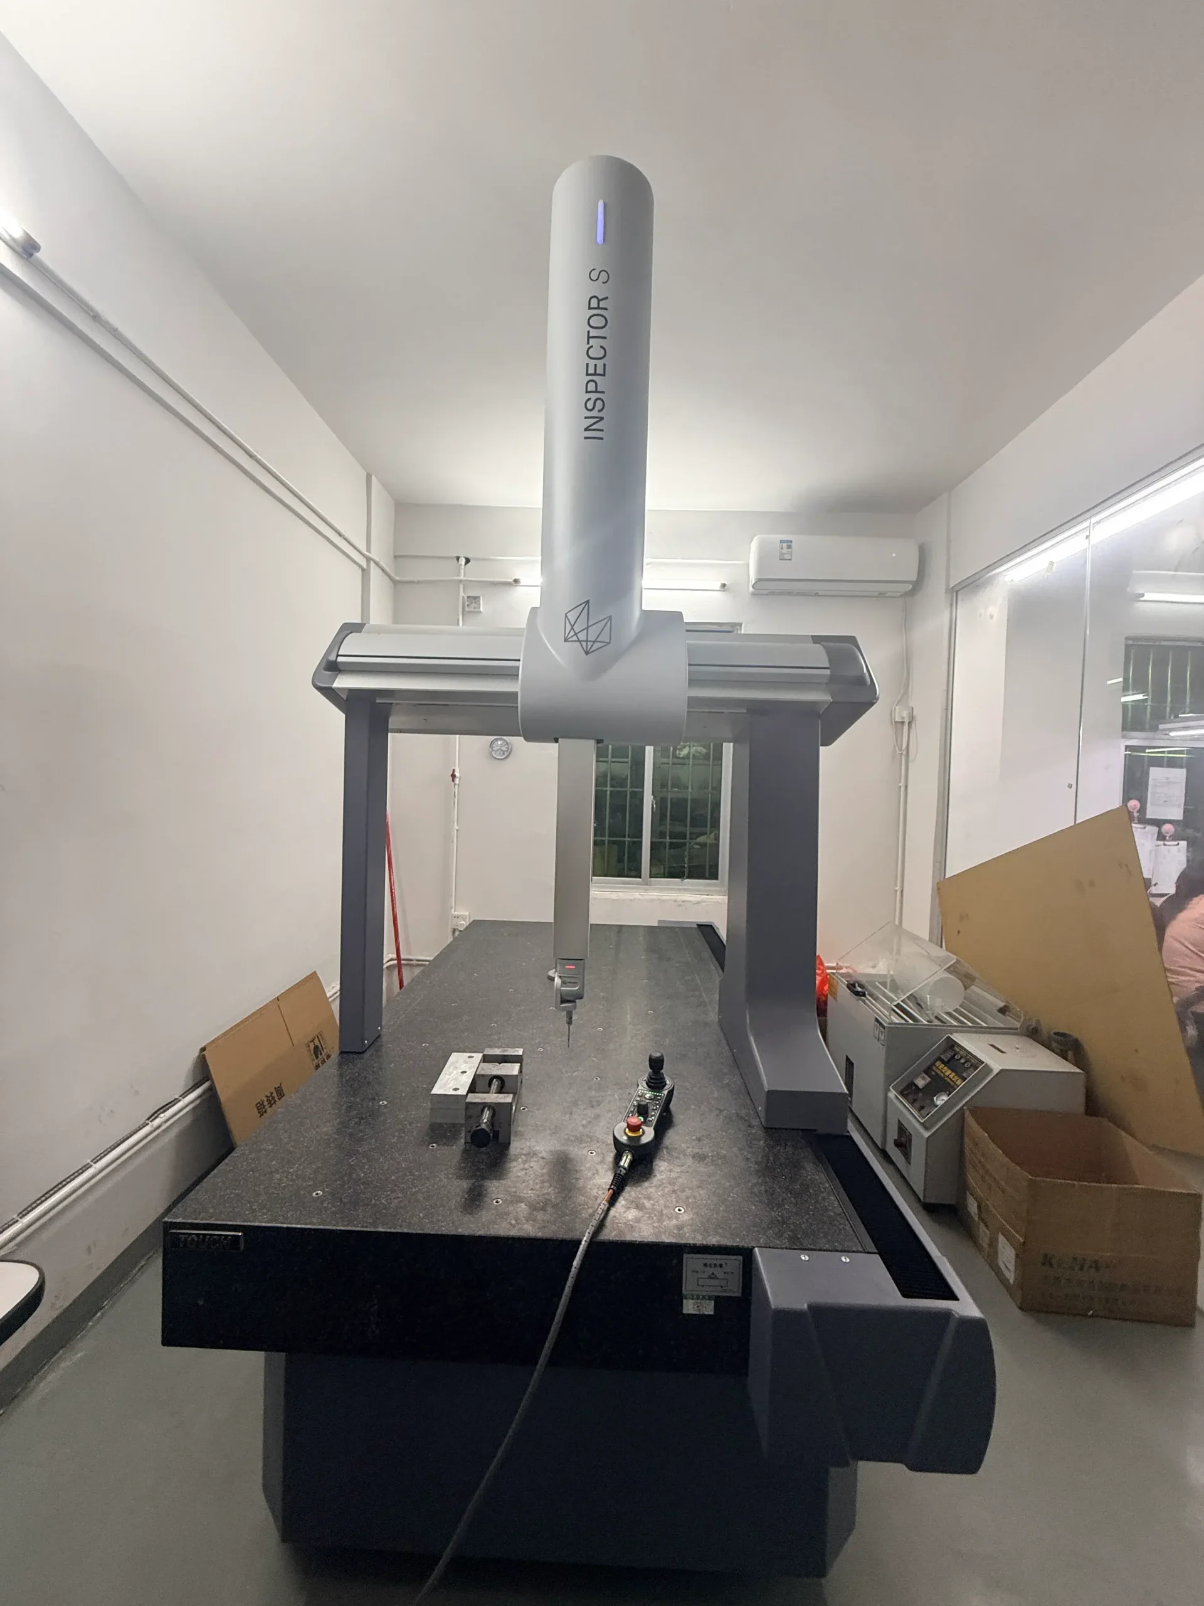
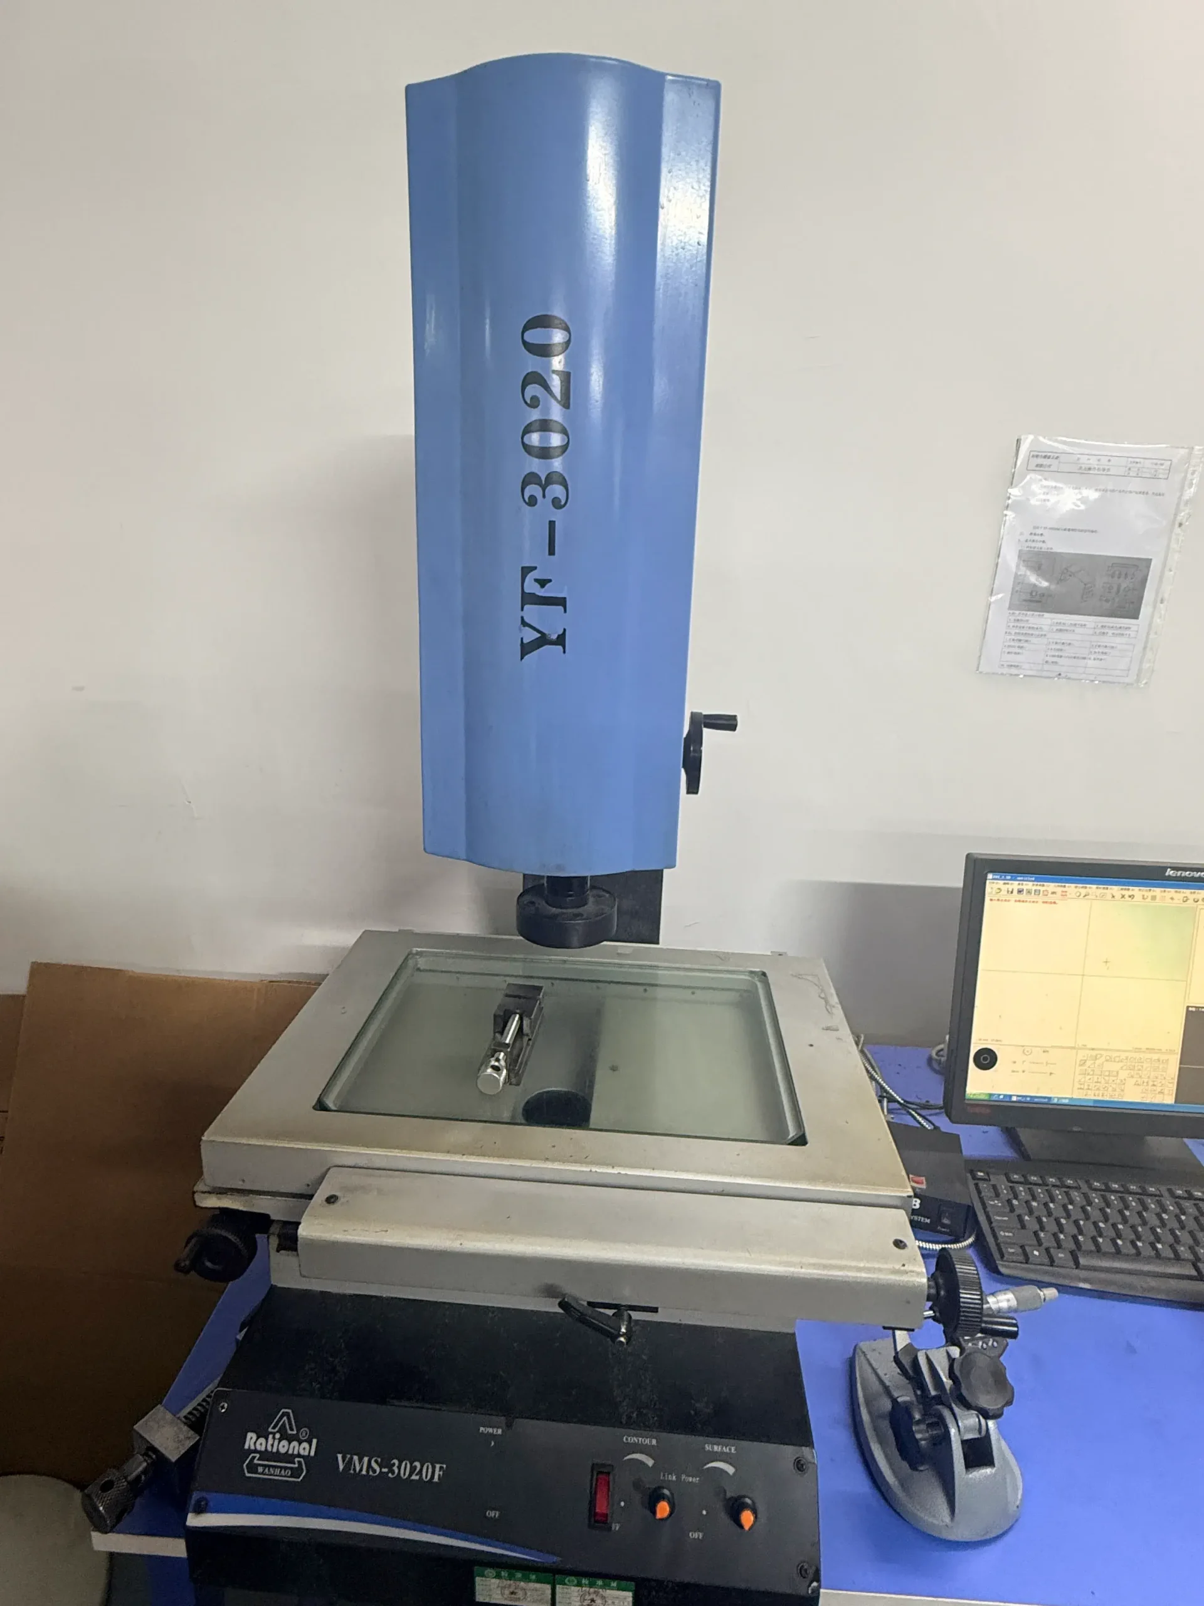
Reliable inspection is an important part of precision CNC machining. The inspection method should match the feature type, tolerance, and drawing requirements.
Common inspection equipment includes:
- Calipers
- Outside and inside micrometers
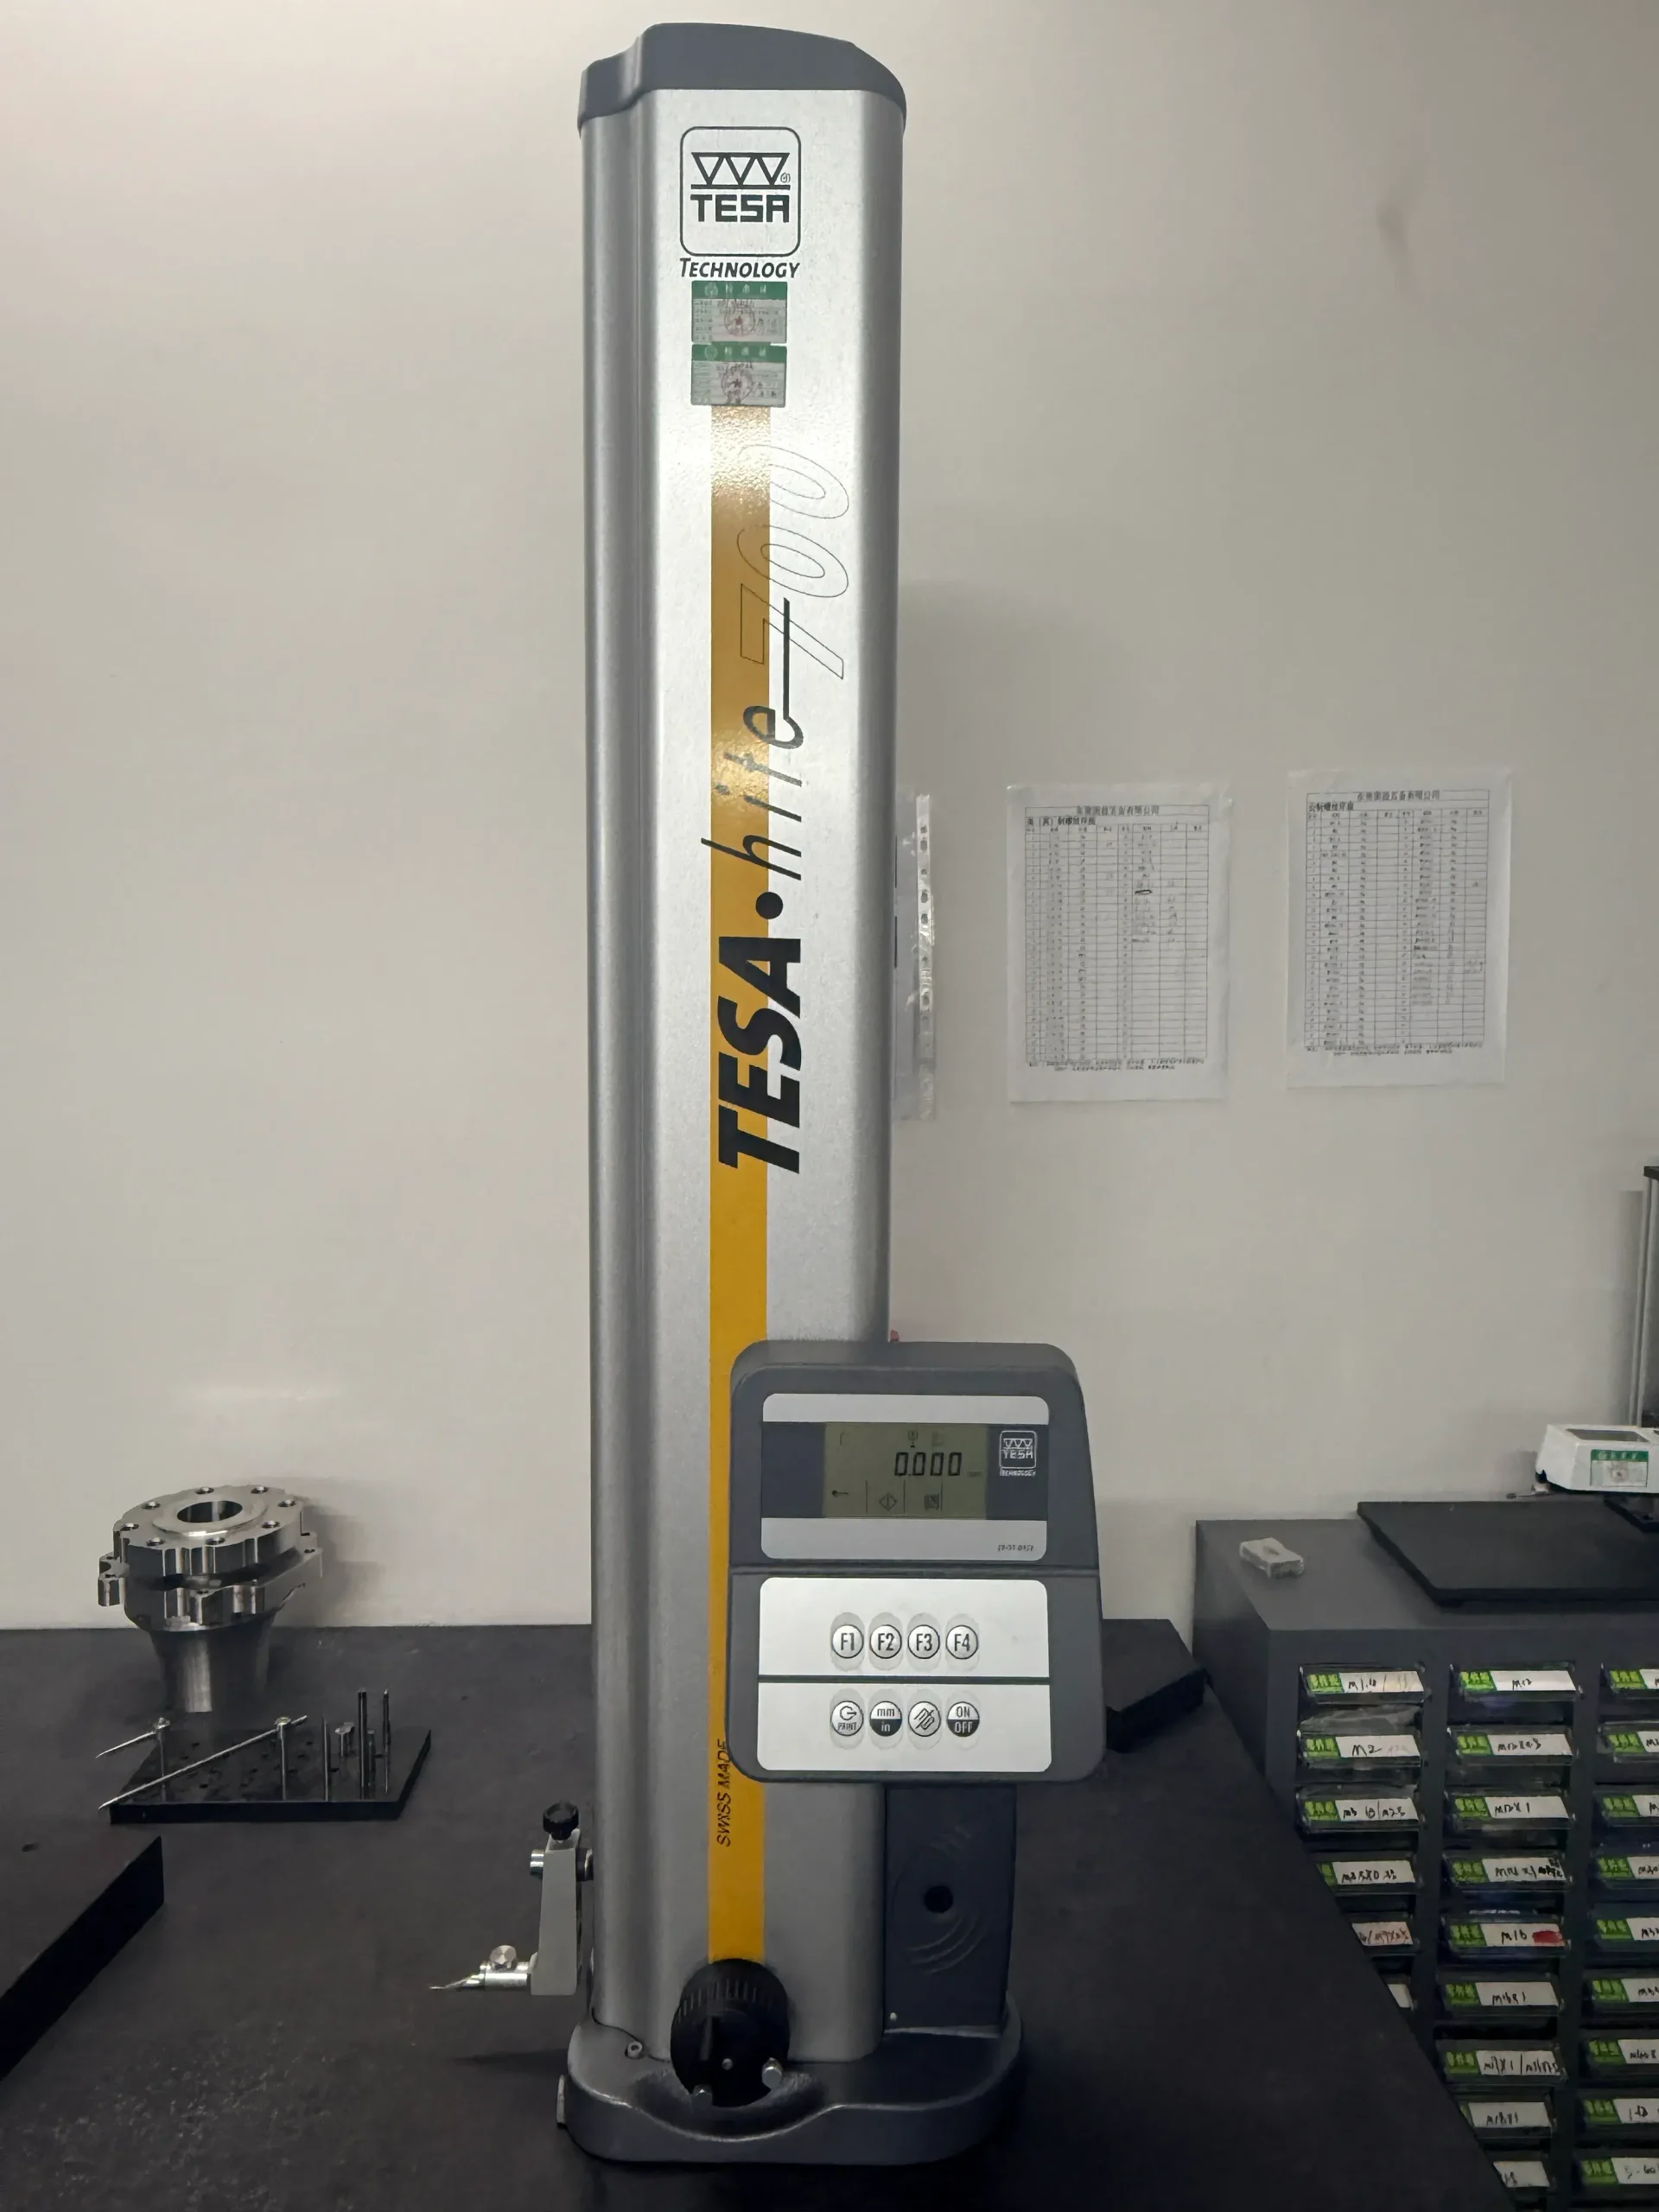
- Height gauges
- Plug and ring gauges
- Bore gauges
- Optical comparators
- Vision measuring systems
- Coordinate measuring machines
- Surface roughness testers
Calipers are useful for general dimensional checks, but they may not be suitable for verifying very tight tolerances. Complex position, profile, and multi-datum requirements are often better measured with a coordinate measuring machine.
A production inspection plan may include first article inspection, in-process checks, sampling, and final inspection. Some projects may also require dimensional reports, material certificates, or other quality records.
What Are the Applications of Precision CNC Machining?
Aerospace
The aerospace industry uses precision machined parts for structural brackets, housings, connectors, hydraulic components, and other assemblies that require controlled dimensions and consistent quality.
Medical Devices
Surgical instruments, medical equipment housings, and precision components often require stable dimensions, controlled materials, and suitable surface quality.
Automotive
Automotive applications include engine parts, transmission components, brake-system parts, testing fixtures, and custom prototypes.
Robotics and Automation
Robot joints, actuators, guides, mounting components, and sensor housings require accurate fits to support stable movement and reduce assembly errors.
Electronics and Optical Equipment
Heat sinks, connectors, lens mounts, and precision housings may include small holes, thin walls, and closely controlled feature locations.
Industrial Equipment
Valve bodies, hydraulic manifolds, tooling fixtures, bearing housings, and machine components are also commonly produced through CNC precision machining.
What Factors Affect Precision CNC Machining Costs?
The cost of precision machining is influenced by machining time, material, equipment, inspection, and production quantity.
Common cost factors include:
- Material price and machinability
- Part geometry and complexity
- Tolerance requirements
- Surface roughness requirements
- Number of setups
- Special tools and custom fixtures
- Inspection equipment and reporting
- Surface finishing
- Order quantity
Tighter tolerances may require more stable machining conditions, slower finishing passes, additional inspection, and a higher allowance for production risk.
A practical approach is to apply tight tolerances only to dimensions that affect fit, function, sealing, movement, or assembly. General tolerances can be used for non-critical dimensions to reduce unnecessary machining and inspection costs.
When Should You Use Precision CNC Machining?
Precision CNC machining is suitable when:
- The part contains critical mating dimensions
- Holes and shafts require controlled fits
- The component is used in a moving or rotating assembly
- The design includes sealing or locating surfaces
- Multiple parts must assemble accurately
- Production batches require dimensional consistency
- Geometric tolerances affect part function
- Standard machining cannot reliably meet the drawing requirements
A basic cover, non-critical bracket, or decorative component may not require tight tolerances on every dimension. The required machining level should reflect how the part will function in the final product.
YUANYI Precision CNC Machining Capabilities
YUANYI provides custom precision CNC machining services using CNC milling, turning, and multi-axis machining for metal and engineering plastic components.
Before quotation, our team reviews the material, critical tolerances, machining datums, surface finishing, and inspection requirements. Clear 3D models and 2D drawings help us develop a stable and cost-effective process for prototypes, low-volume orders, and production parts.
Ready to Start Your CNC Machining Project?
Send us your drawings, material, quantity, critical tolerances, surface finish, and inspection requirements. Our engineering team will review your project and provide a quote within 24 hours.
Request a QuoteConclusion
Precision CNC machining combines process planning, stable workholding, tool control, and dimensional inspection to produce accurate and repeatable parts. Precision is not defined by one machine or one tolerance value. It is the result of controlling the complete manufacturing process.
Before production, identify which dimensions directly affect fit and function. Applying appropriate tolerances helps protect part performance while avoiding unnecessary machining and inspection costs.
Frequently Asked Questions
No. Tight tolerances should be applied mainly to dimensions that affect fit, alignment, sealing, movement, or assembly. Adding unnecessary tight tolerances increases cost without always improving part performance.
Yes. Precision CNC machining is suitable for prototypes, low-volume orders, and production parts. A precision prototype can verify dimensions, assembly, and function before larger-scale production.
Yes, but thin walls are more sensitive to cutting force, clamping pressure, and heat. The workholding method, machining sequence, toolpath, and cutting depth may need to be adjusted to reduce deformation.
Yes. Anodizing forms an oxide layer on aluminum surfaces and can affect holes, threads, and mating features. Dimensions before and after anodizing should be considered when planning critical fits.
Close inspection may require special gauges, coordinate measuring machines, additional measuring time, and complete reports. More inspection points and stricter documentation requirements generally increase quality-control costs.
Provide a 3D model, such as a STEP file, together with a 2D drawing that shows dimensions, tolerances, datums, threads, and surface roughness. Material, quantity, surface finish, and inspection requirements should also be included.