CNC machining tolerances define the acceptable amount of variation allowed between a part’s designed dimensions and its actual manufactured size.
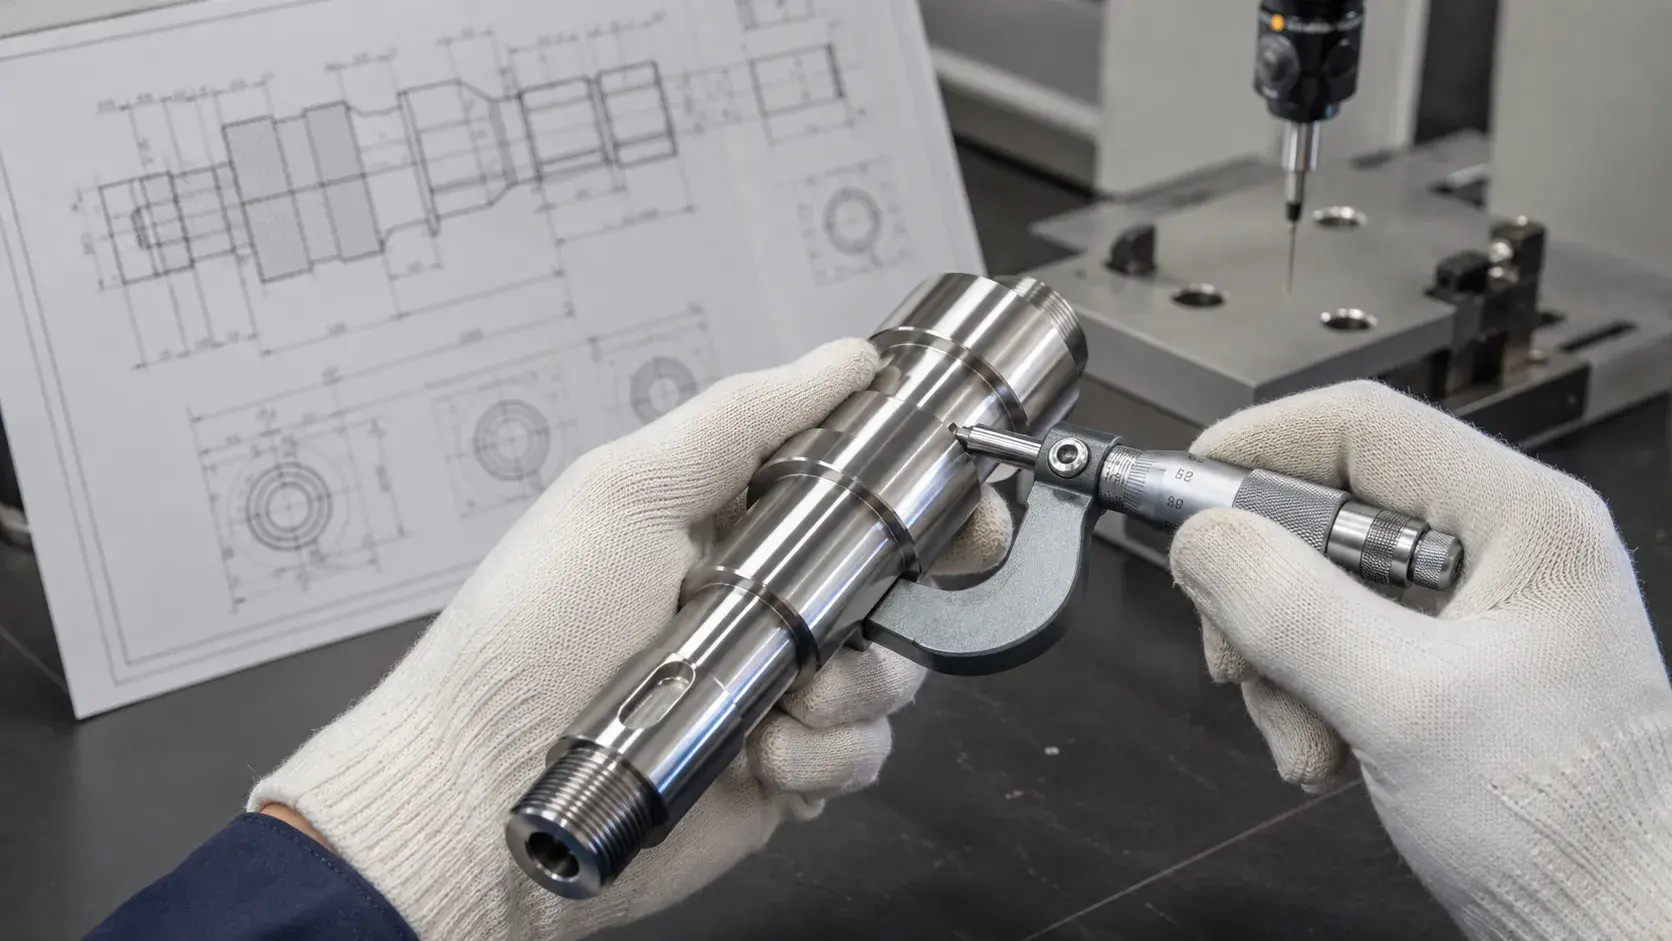
They indicate how much deviation is permitted while still ensuring that the finished component meets functional and assembly requirements.
In CNC manufacturing, tolerances are usually expressed with a ± symbol on engineering drawings. For example, a dimension specified as 20.000 ±0.005 mm means that the finished part can have an actual measurement between 19.995 mm and 20.005 mm.
If the measured value falls within this range, the part meets the required tolerance and can pass dimensional inspection. However, if the measurement exceeds these limits, the part may not fit correctly or perform as expected.
CNC machining tolerances can be classified into several types depending on how dimensions and part features need to be controlled. The most common tolerance types used in CNC manufacturing include dimensional tolerances, unilateral and bilateral tolerances, geometric tolerances, and surface finish requirements.
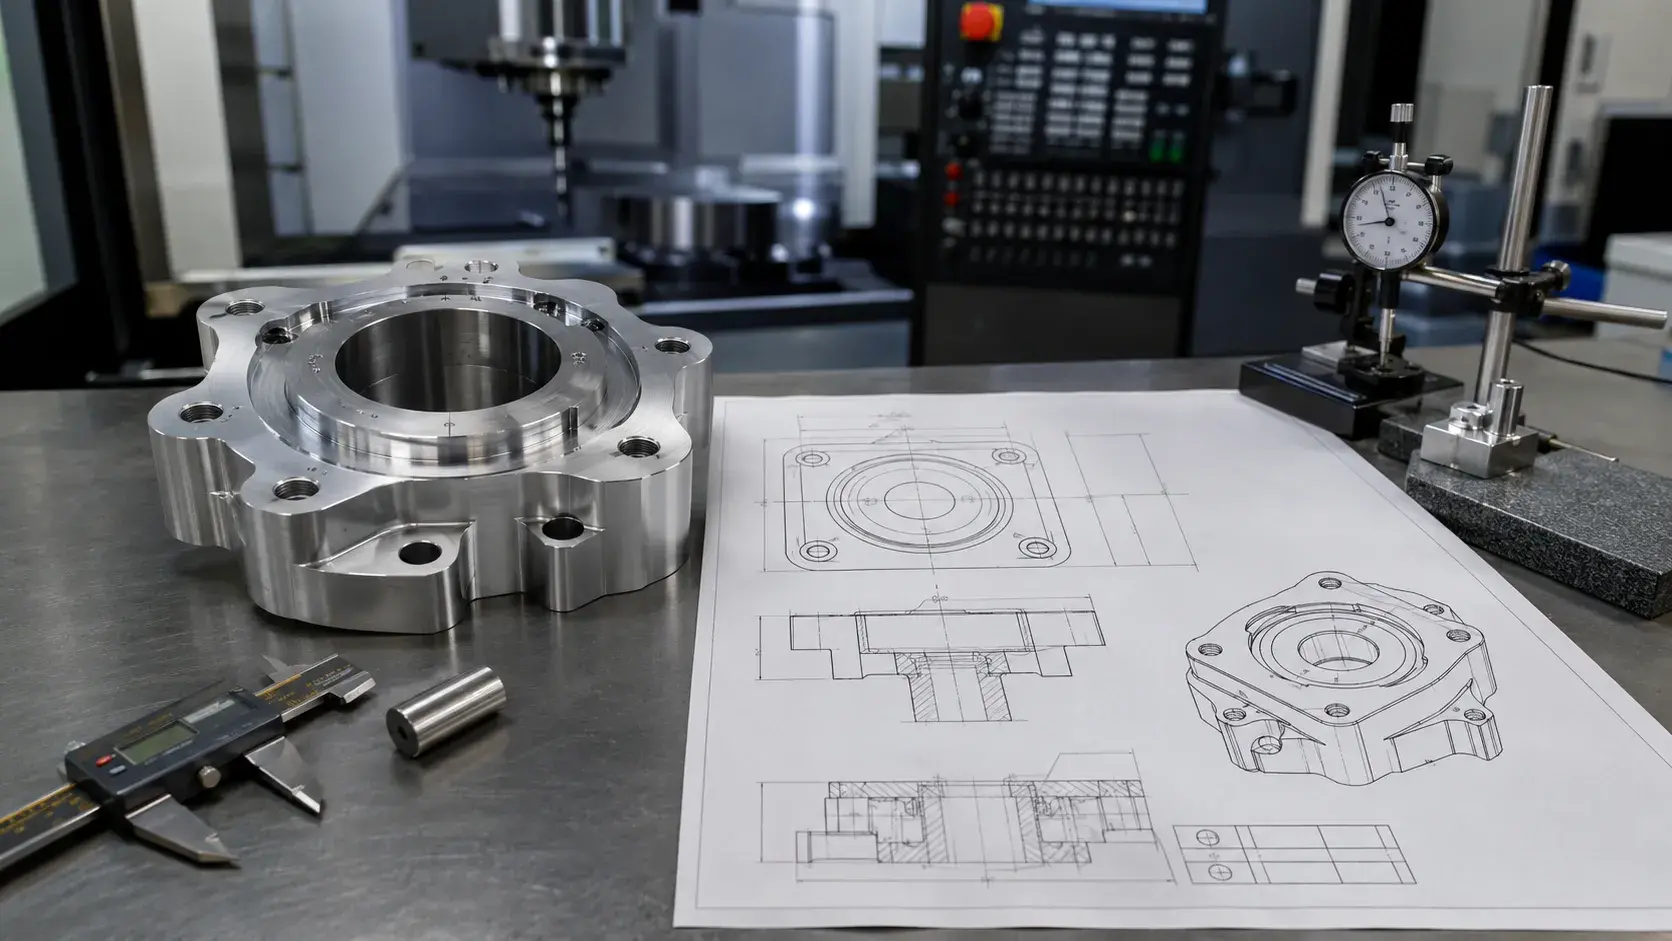
Dimensional Tolerances
Dimensional tolerances define the acceptable variation of basic part dimensions, such as length, diameter, thickness, and hole size.
For example, a shaft diameter specified as:
20.00 ±0.05 mm
means the finished part can measure between:
19.95 mm and 20.05 mm
Dimensional tolerances are the most common type used in CNC machining drawings because they directly control the size of individual features.
Bilateral Tolerances
Bilateral tolerances allow variation in both positive and negative directions from the specified dimension.
For example:
50.00 ±0.05 mm
means the finished dimension can be:
49.95 mm to 50.05 mm
This type of tolerance is commonly used when a feature can be slightly larger or smaller without affecting the function of the part.
Unilateral Tolerances
Unilateral tolerances allow variation in only one direction, either above or below the specified dimension.
For example:
10.00 +0.00/-0.05 mm
means the finished part can measure between:
9.95 mm and 10.00 mm
This tolerance type is often used when a part must fit into another component and exceeding a certain size would prevent proper assembly.
Geometric Dimensioning and Tolerancing (GD&T)
GD&T controls the shape, orientation, and position of part features rather than only their size.
Common GD&T requirements include:
- Flatness
- Parallelism
- Perpendicularity
- Position
- Concentricity
For precision components, correct geometry is often just as important as dimensional accuracy. A part with correct dimensions may still fail to assemble if features are not properly aligned.
GD&T is widely used in aerospace, medical, robotics, and other industries requiring high precision.
Surface Finish Requirements
Surface finish defines the smoothness of a machined surface and is usually specified by roughness values such as Ra.
Although surface finish is not a dimensional tolerance, it is often considered together with CNC tolerances because it affects:
- Sealing performance
- Friction
- Wear resistance
- Part appearance
For example, precision shafts, medical components, and sealing surfaces often require tighter surface finish control.
Achieving tight CNC machining tolerances involves more than just using precise equipment.
It relies on a combination of advanced machinery, skilled engineers, well-optimized machining procedures, and dependable inspection methods.
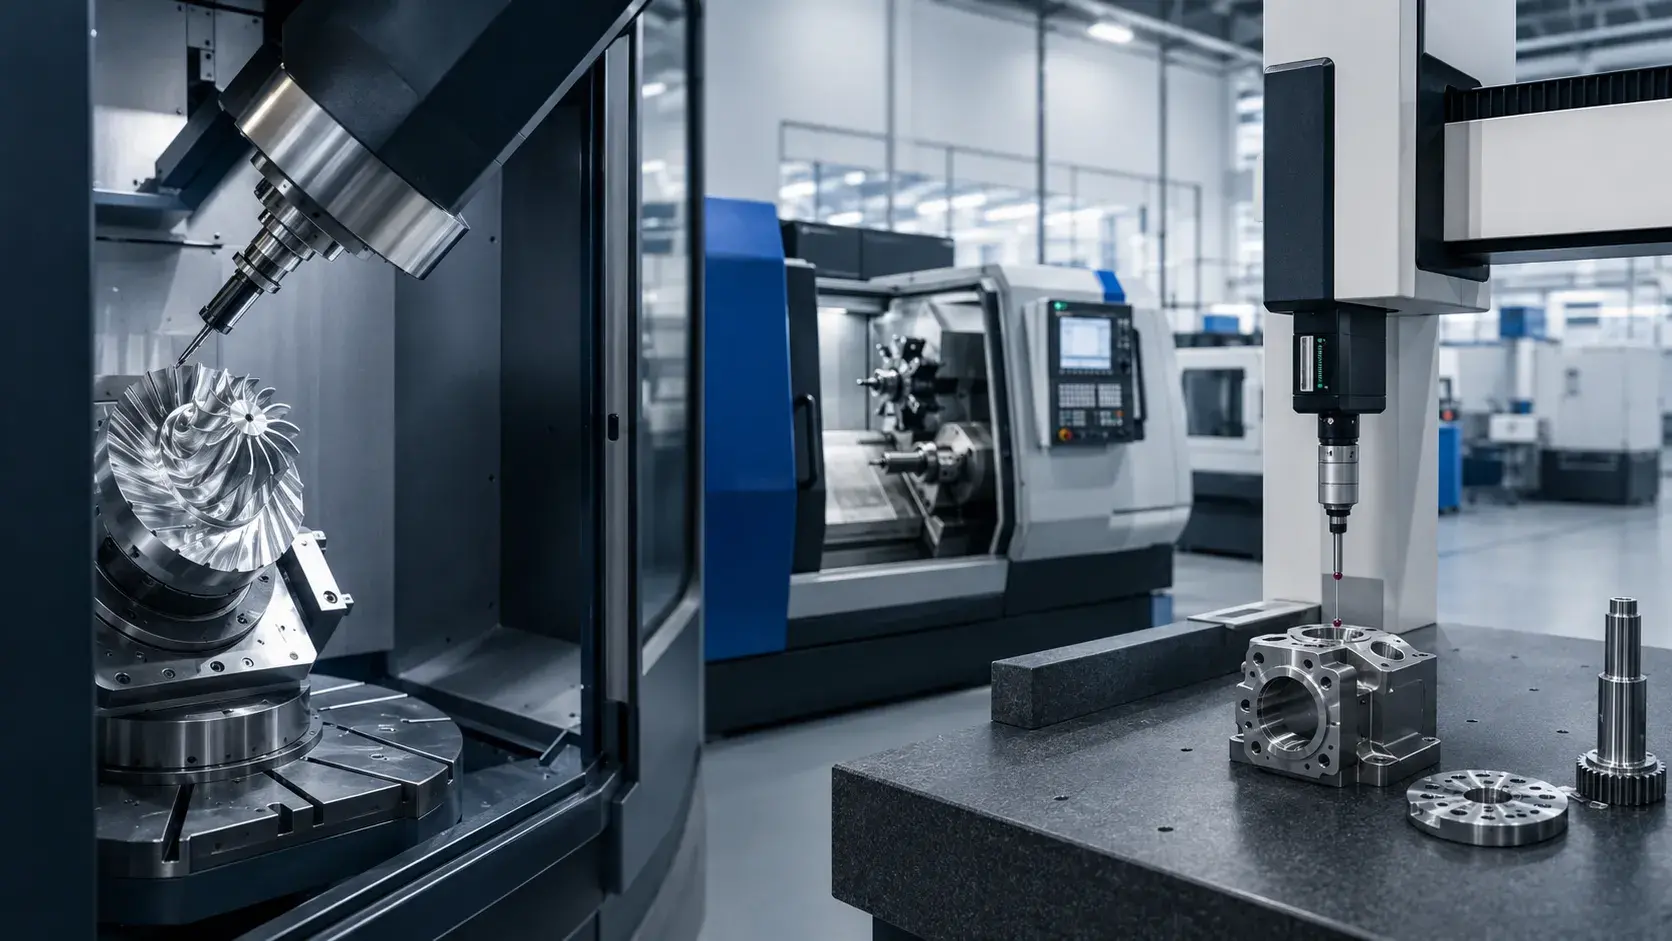
Advanced CNC Equipment
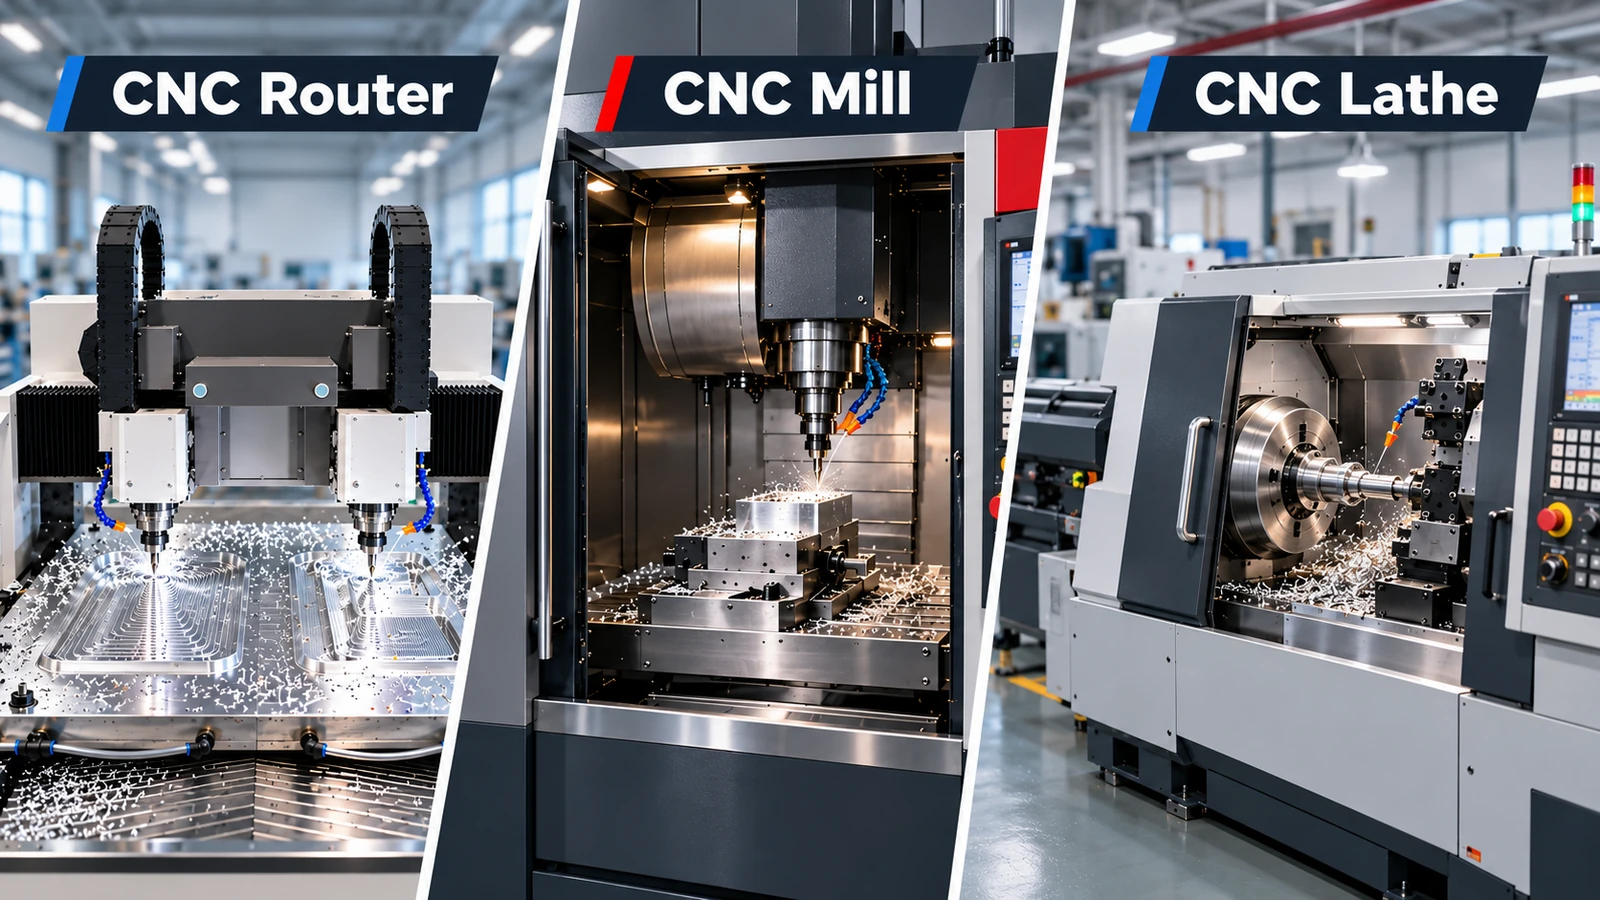
Manufacturers choose various machining technologies based on the complexity of the part, the material used, and the required tolerances.
For parts with multiple surfaces, 5-axis CNC machining can decrease the number of setups needed and enhance the alignment of features.For small and precision parts, Swiss CNC machining offers superior control over dimensions, while mill-turn machining integrates turning and milling functions to boost efficiency and consistency when producing intricate components.
These advanced machining techniques help minimize positioning errors, increase the consistency of results, and maintain accurate performance throughout the production process.
Engineering and Process Planning
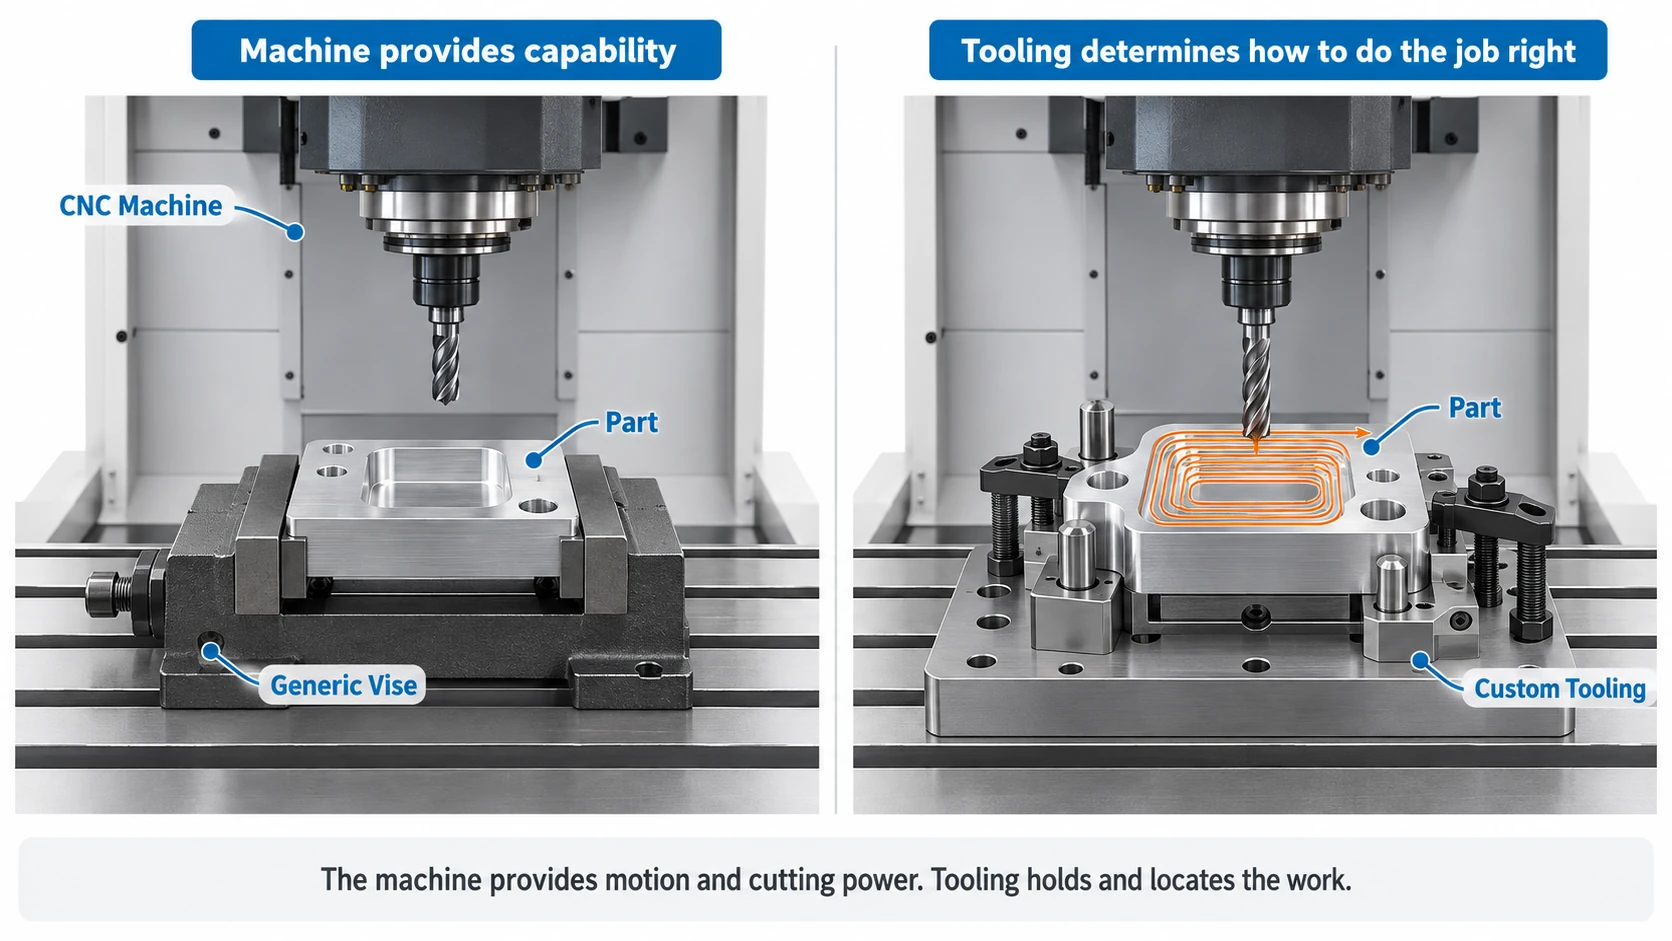
Before starting the machining process, engineers evaluate the design of the part, the properties of the material, the accessibility of tools, the sequence of machining operations, and the necessary fixtures.
Effective planning helps identify possible issues before production begins and ensures that the chosen machining approach can meet the required tolerances.
By using CAD/CAM programming and machining simulations, engineers can refine tool paths, check for potential collisions, and lower the chances of dimensional errors during actual machining.
Precision Inspection and Quality Control
Inspection is essential for maintaining consistent CNC machining tolerances.
Manufacturers use precision measurement tools such as Coordinate Measuring Machines (CMMs), dimensional inspection instruments, and surface roughness analyzers to confirm that finished parts comply with the specified drawings.
A thorough inspection process not only verifies the accuracy of the final product but also helps detect variations in the production process.
At YUANYI, precision inspection and dimensional checks ensure that machined parts meet customer specifications before they are shipped.