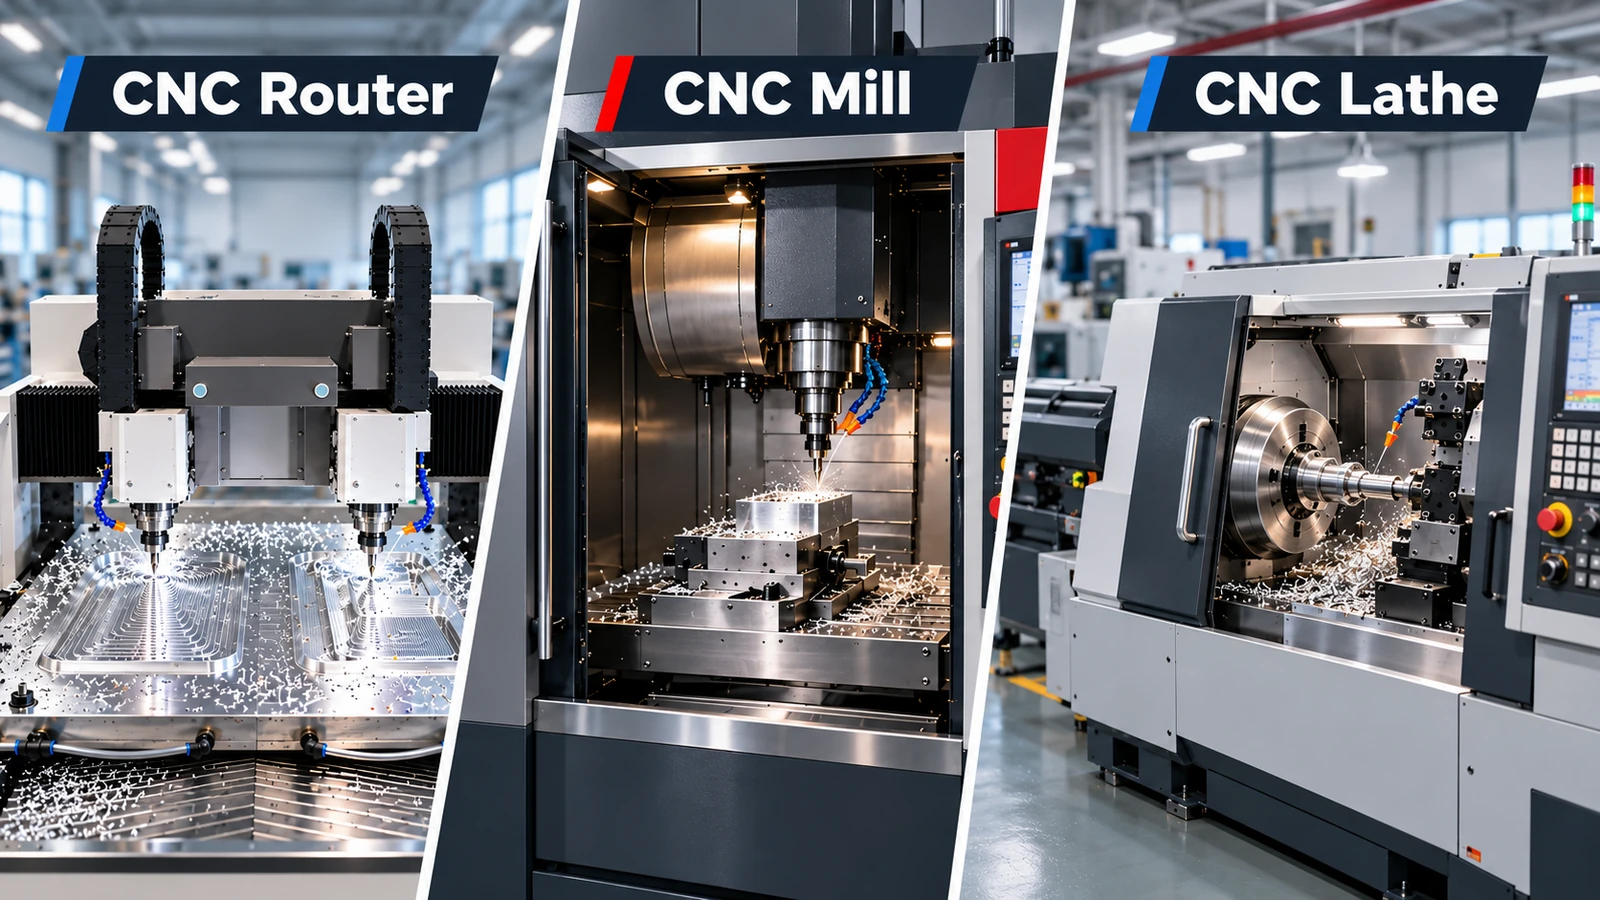
What Are Datums in CNC Machining? Definition, Types, and Applications

A datum in CNC machining serves as a theoretical reference point, line, or plane that helps define the position and orientation of a part during the machining and inspection processes.
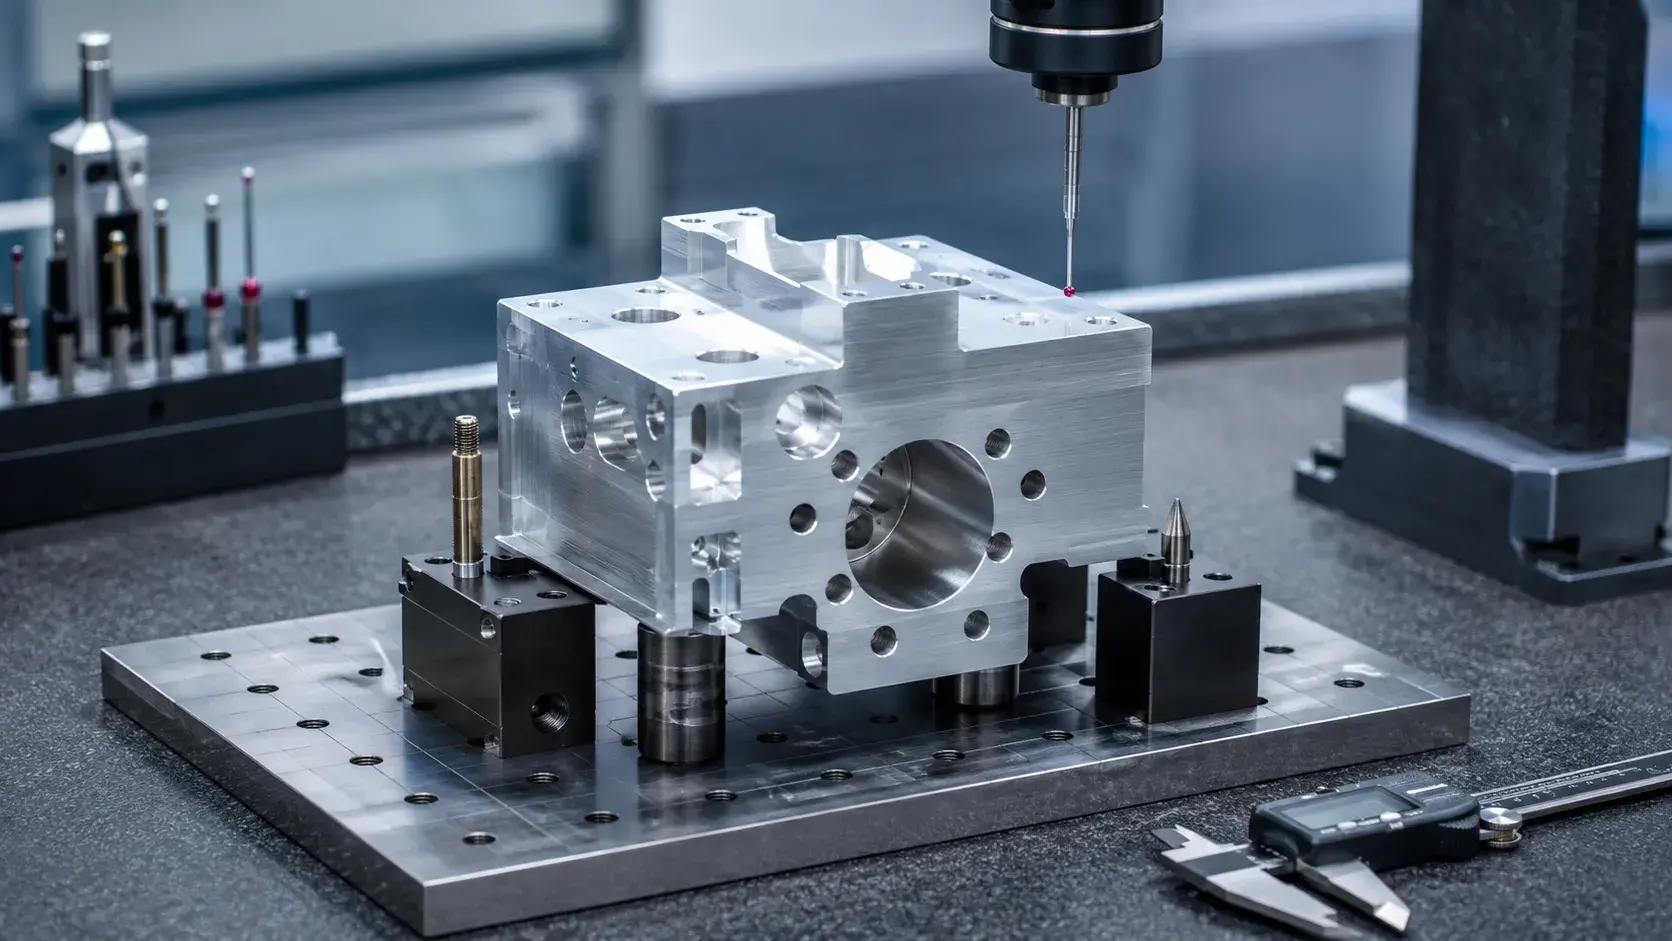
CNC machining datum reference showing precision part positioning

Engineers rely on datums to create accurate measurement references, manage the shape of the part, and ensure that the machined features match the specifications on the drawings.

Using a correct datum reference allows machinists to properly position parts, align cutting tools, and carry out precise inspections.In engineering drawings, datums are frequently combined with GD&T (Geometric Dimensioning and Tolerancing) to control essential features like holes, surfaces, and intricate shapes.

What Is a Datum in Engineering?

A datum is a precise reference point used to describe the position, direction, or size of a manufactured part.It does not refer to a physical part itself but serves as a fixed point from which other measurements and tolerances are based.

In real-world manufacturing, a datum is typically based on a specific feature of the part, known as a datum feature.This feature can be a flat surface, a hole, a cylindrical shape, or another measurable part of the component that allows workers to consistently establish a reference point.

For example:

  • A machined bottom surface might be chosen as Datum A to serve as the main reference plane.
  • A precisely made hole could be used as Datum B to control the part’s position.
  • A side surface may become Datum C to manage rotational alignment.

These references together create a full system for positioning and checking parts during manufacturing and inspection.

Why Are Datums Important in CNC Machining?

Datums play a crucial role in CNC machining as they offer a reliable reference point for both manufacturing and inspection processes.By establishing where a part should be placed and measured, datums contribute to greater accuracy, fewer mistakes, and consistent outcomes.

Enhancing Machining Accuracy

In CNC milling and turning operations, machines depend on datum references to guide the movement of tools and the placement of features.Selecting the right datum ensures that the positioning of holes, surfaces, and other essential elements remains precise.

This is particularly vital for intricate components that require strict tolerance levels, such as parts used in aerospace, medical, and robotics industries.

Maintaining Consistent Part Setup

When multiple steps are involved in the manufacturing process, using the same datum reference allows machinists to position parts accurately across different operations.This minimizes differences in setup and supports uniformity in both small-scale and large-scale production.

Assisting in Quality Inspection

Datums are also essential during the inspection phase, where devices like coordinate measuring machines (CMMs) and vision measurement systems are used.Inspectors use these datum features to check dimensions, positions, and geometric specifications according to the engineering drawings.

Types of Datums in Engineering

In the field of Geometric Dimensioning and Tolerancing (GD&T), datums are categorized according to their function in determining the position and orientation of a part.The three main types of datums are datum point, datum line, and datum plane.
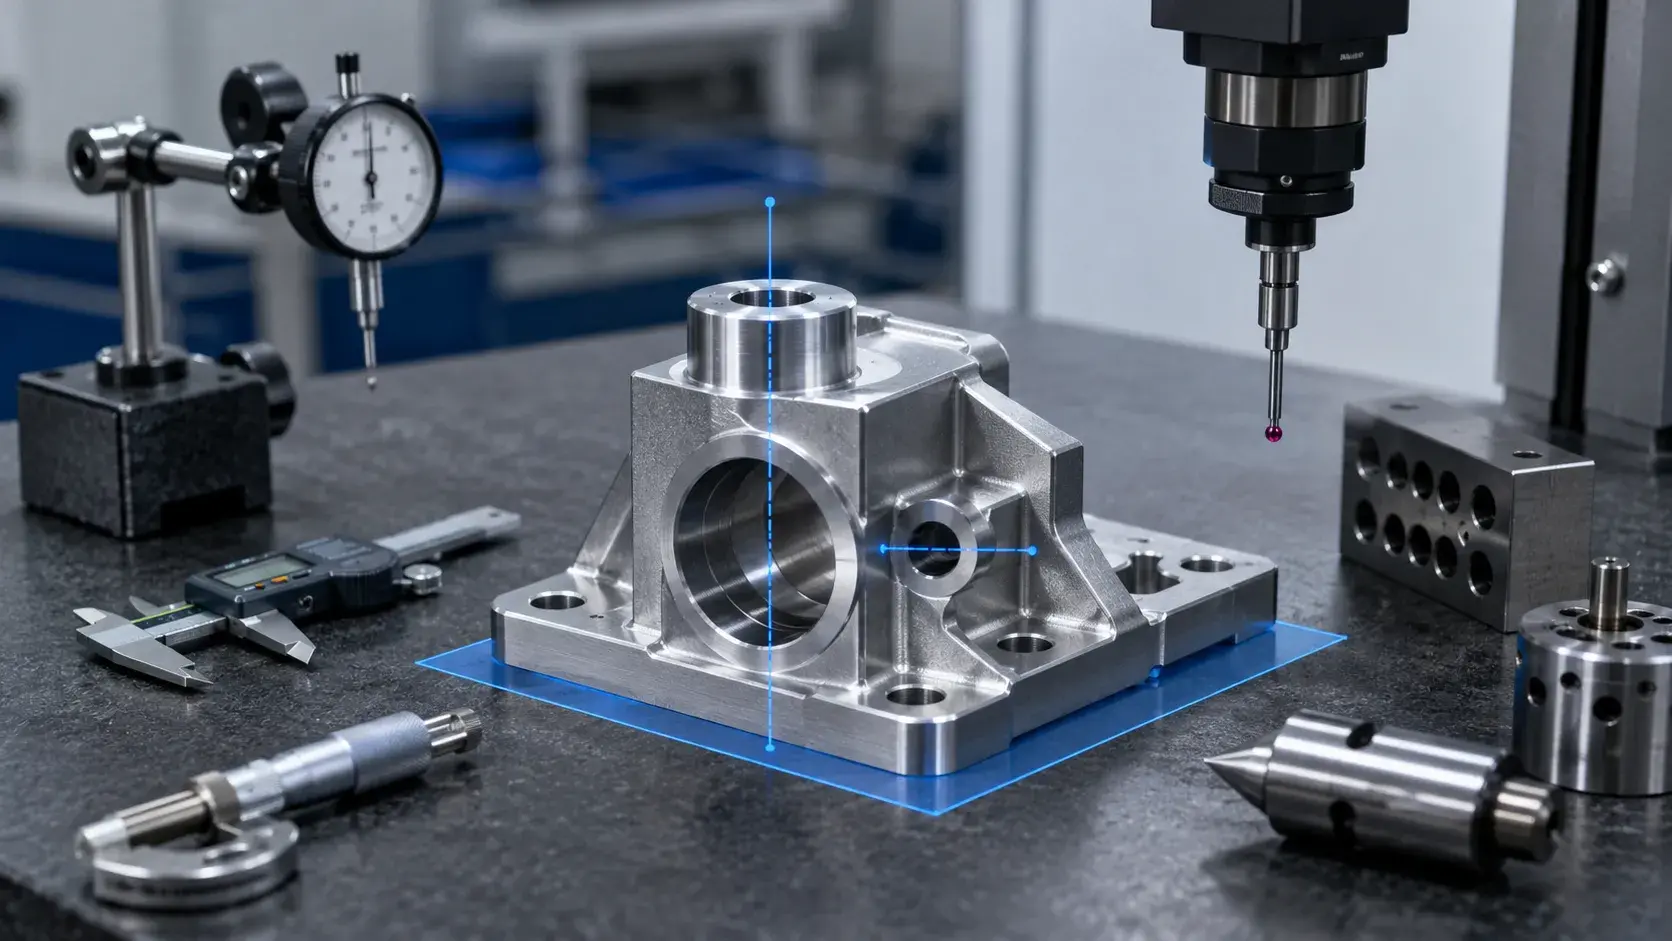
Types of datums including datum point line and plane in engineering

Each of these types offers a distinct method for referencing part geometry during the processes of CNC machining and inspection.

Datum Point

A datum point is a theoretical location that serves as an exact reference on a part.It represents a single position in space and is typically used for locating specific features or for defining coordinate systems.

In CNC machining, datum points are frequently used for parts that have complex designs, where accurate positioning of specific locations is crucial.They assist engineers in precisely defining the position of features such as holes, slots, and other critical elements.

Datum Line

A datum line is a theoretical straight line used to control the alignment or direction of a part’s feature.It can be derived from edges, cylindrical surfaces, or other geometric elements on the component.

For machining parts that have rotational or linear features, a datum axis is often used as a reference line.This helps in controlling the positioning of components such as shafts, holes, and cylindrical parts during both machining and inspection.

Datum Plane

A datum plane is one of the most widely used references in manufacturing.It is a theoretical flat surface that is used to establish the primary orientation of a part.

In CNC machining, a datum plane is usually created from a finished machined surface.It provides a stable reference for positioning the workpiece, setting up machining operations, and measuring dimensions during inspection.

What Is a Datum Feature?

A datum feature is a real physical part of a component that is used to set up a datum reference.While a datum is an imaginary reference, a datum feature is a tangible surface, hole, slot, or cylindrical part that can be measured and touched during the production or checking of the part.
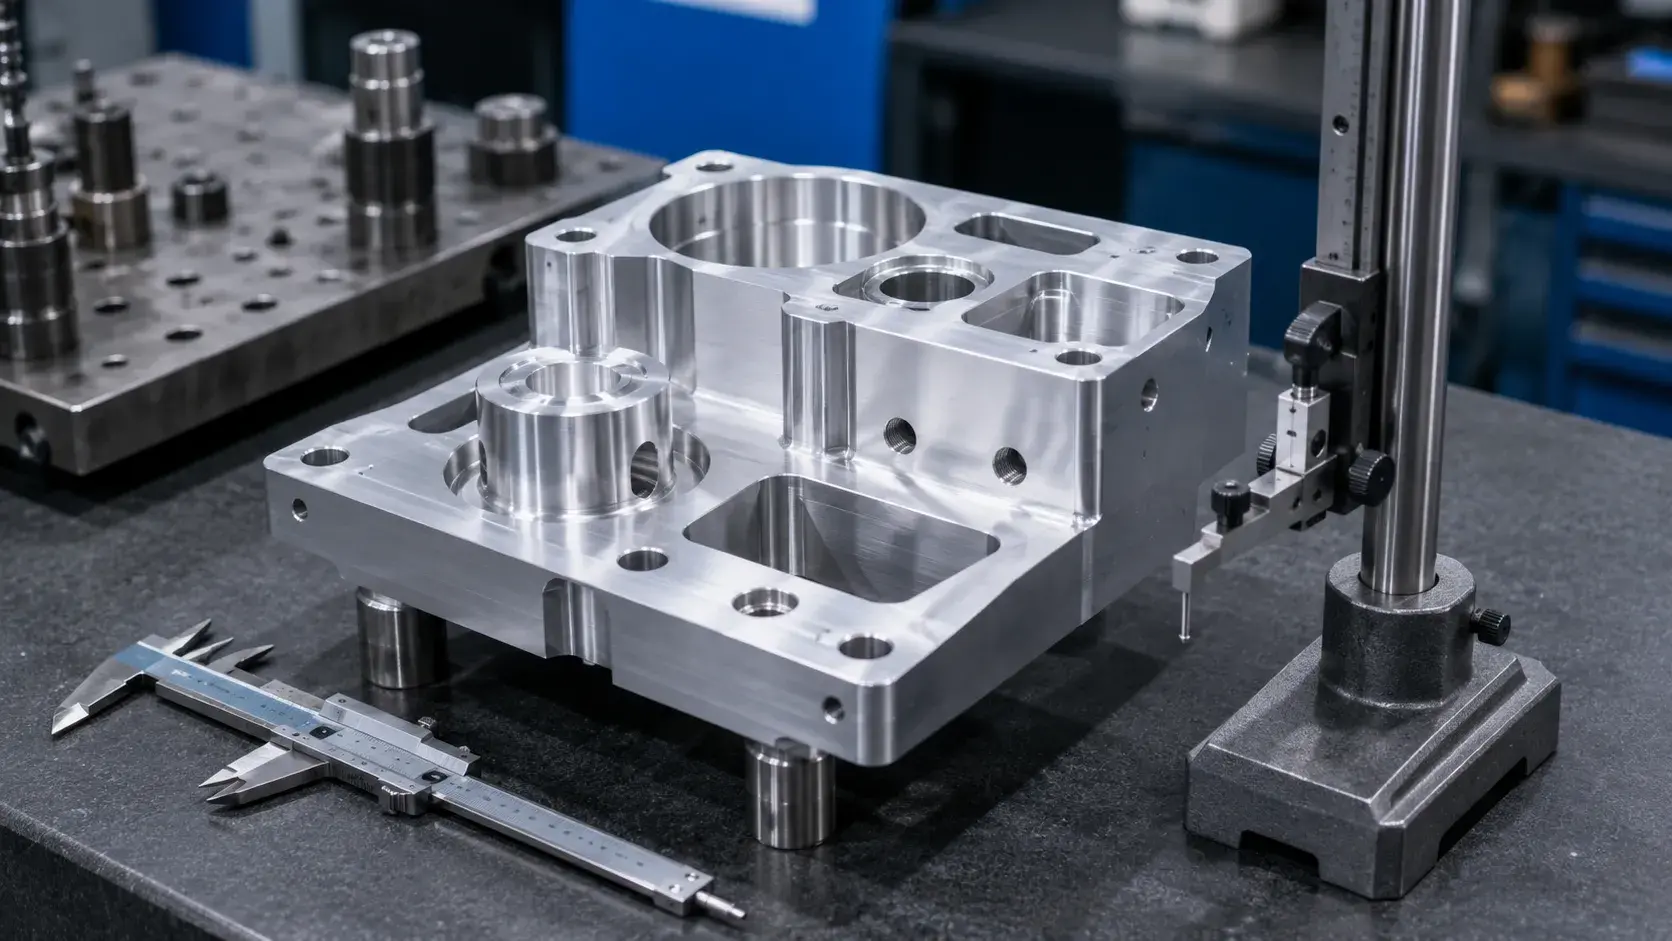
CNC machined part showing datum feature reference surfaces

In CNC machining, choosing the right datum feature is crucial as it defines how the part is placed, created, and checked.

Common Types of Datum Features

Datum features can vary based on the design needs of the part and may include different types of shapes.

Common examples are:

  • Flat surfaces – These are often used as the main reference for positioning the part and setting it up.
  • Holes or bores – These are used to place parts and manage the positions of other features.
  • Cylindrical surfaces – These help in setting up rotational or axial references.
  • Edges or slots – These are used for alignment in certain applications.

For instance, in a CNC machined aluminum bracket, the bottom surface might be chosen as the main datum feature, while highly accurate holes could serve as secondary references to control where mounting parts are placed.

Why Datum Features Matter in Manufacturing

Selecting a suitable datum feature is important to keep the original design ideas throughout the whole manufacturing process.

During CNC machining, datum features help:

  • Set the positions for setting up the workpiece
  • Minimize errors in positioning
  • Increase consistency between different parts
  • Provide accurate results when using coordinate measuring machines (CMMs)

For precision parts that require tight tolerances, such as those found in aerospace, medical, and robotics industries, selecting the correct datum feature is vital for achieving reliable and consistent quality.

Understanding Datum Reference Frame (DRF)

A Datum Reference Frame (DRF) is a coordinate system created by combining multiple datums to define the exact position and orientation of a part. In GD&T, a DRF usually consists of three datum references: primary datum, secondary datum, and tertiary datum.
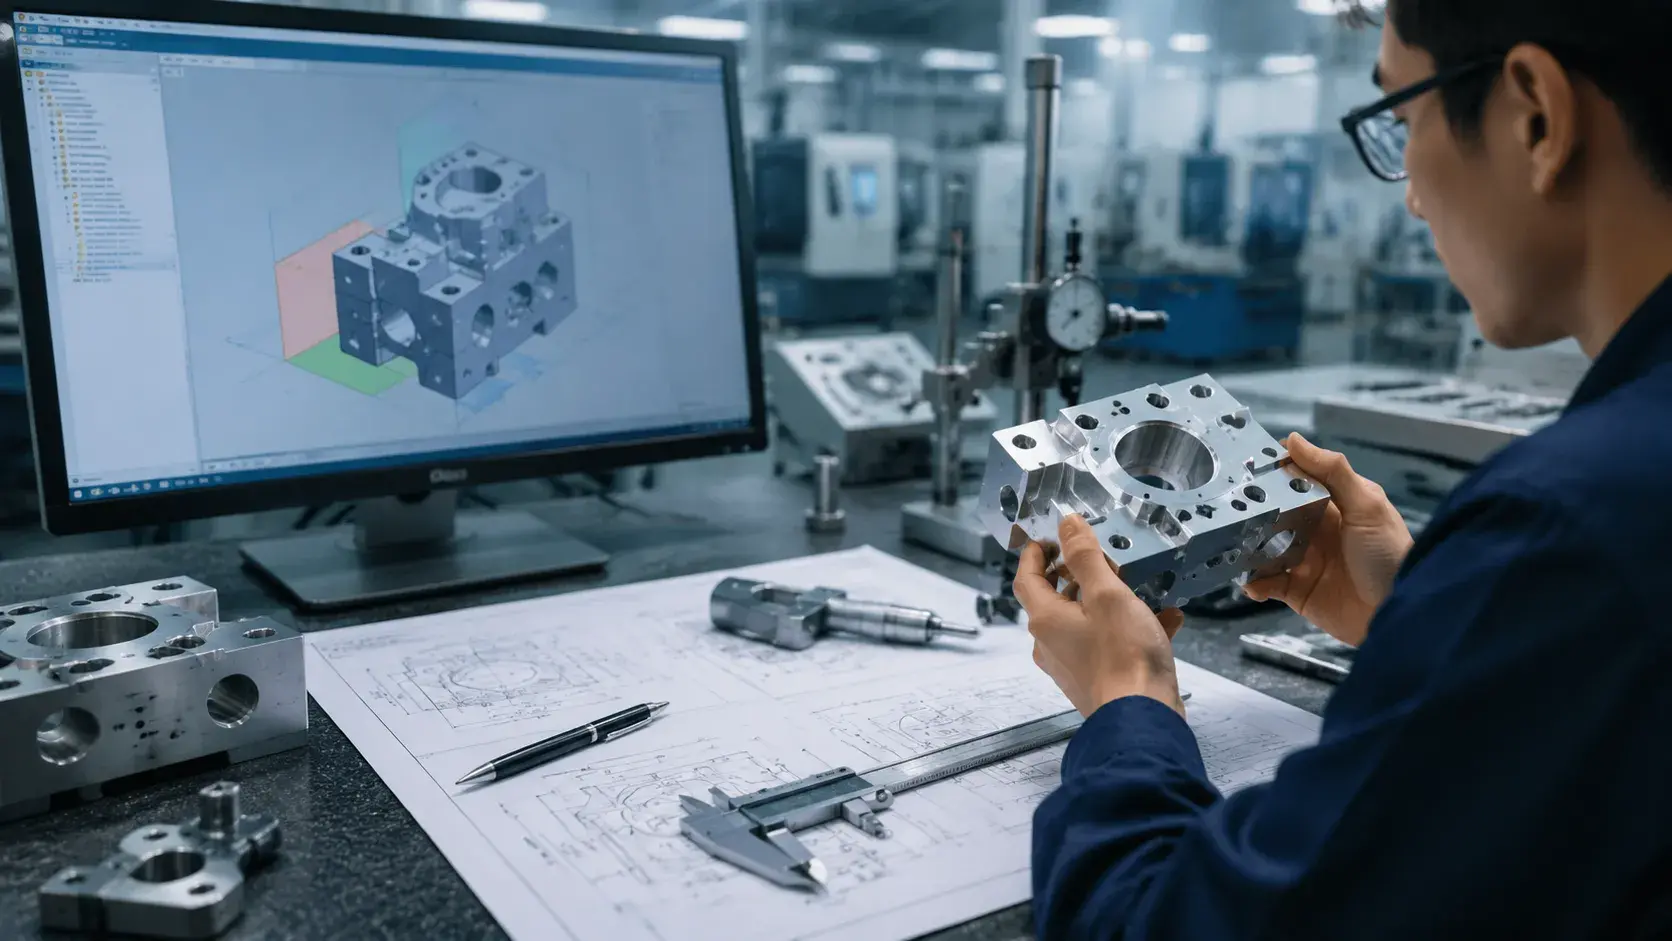
Datum reference frame showing primary secondary and tertiary datums

Together, these datums establish how a part should be located during CNC machining and inspection.

Primary, Secondary, and Tertiary Datums

A complete datum reference frame typically follows the 3-2-1 locating principle, which constrains the six degrees of freedom of a part.

Primary Datum

The primary datum is the first reference surface used to position the part. It controls three degrees of freedom and provides the main orientation for machining or inspection.

For CNC machining, a large and stable flat surface is often selected as the primary datum.

Secondary Datum

The secondary datum provides additional positioning control after the primary datum is established. It typically restricts two more degrees of freedom and helps locate the part more accurately.

Examples include a side surface, slot, or precision hole used to prevent unwanted movement.

Tertiary Datum

The tertiary datum is the final reference used to fully locate the part. It controls the remaining degree of freedom and completes the positioning system.

Together, the primary, secondary, and tertiary datums create a repeatable setup condition for machining and measurement.

Why DRF Is Important in CNC Machining

The importance of a properly defined datum reference frame (DRF) in CNC machining lies in its role as a common reference system that guides designers, machinists, and inspectors throughout the entire manufacturing process.

This ensures:

  • Consistent machining results
  • Accurate part alignment
  • Reliable inspection outcomes
  • Improved performance during assembly

In particular, for intricate CNC machined components, such as 5-axis parts and assemblies with tight tolerances, having a well-defined DRF is essential to maintain precision and accuracy from the initial engineering drawings through to the final product.

How Are Datums Used in CNC Machining?

In CNC machining, datums serve as a dependable reference for setting up parts, performing machining operations, and conducting inspections.
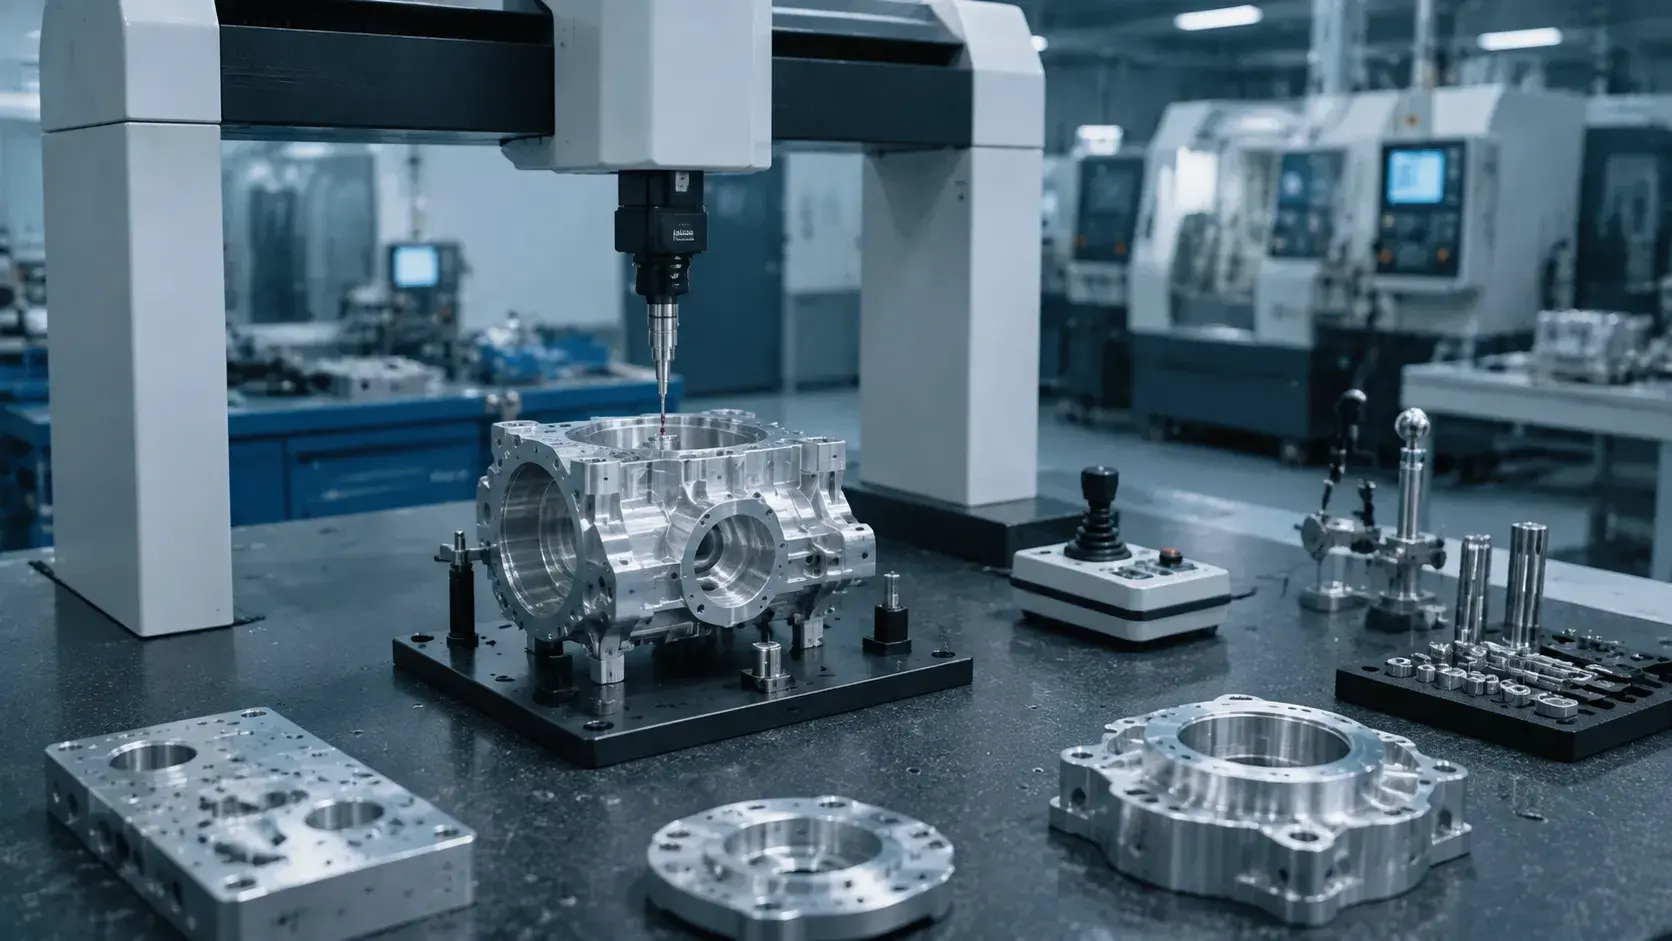
CMM inspection of CNC machined parts using datum references

They assist machinists in accurately positioning workpieces, ensuring that features are machined to the correct dimensions, and that the final parts comply with the specifications provided in engineering drawings.

Workpiece Setup and Fixturing

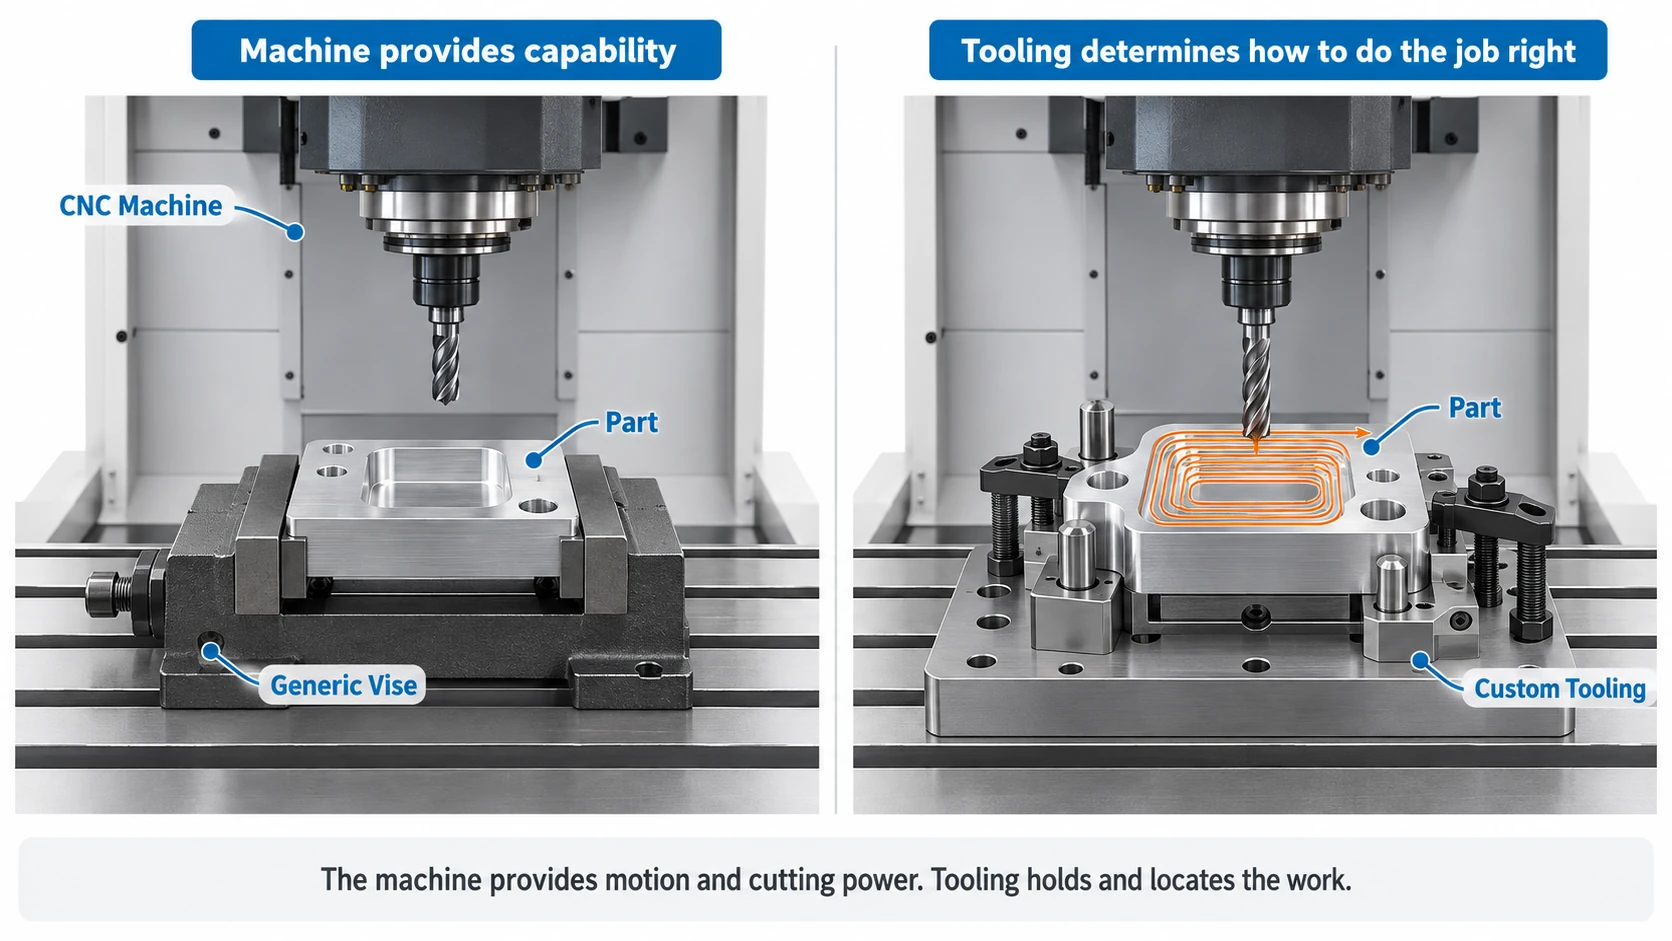
Datum features enable machinists to precisely locate and hold parts in place during CNC machining processes.Establishing a correct datum setup minimizes errors in positioning and enhances the consistency of results, particularly when multiple operations or complex components are involved.

Machining Accuracy and Inspection

By using measurements based on a common datum system, manufacturers can keep tolerances uniform across various part features.When inspecting parts, coordinate measuring machines (CMMs) rely on datum references to check the geometry, alignment, and compliance with geometric dimensioning and tolerancing (GD&T) standards.
Datum vs Reference Point: What Is the Difference?

Even though datum and reference point are often used together in engineering, they serve different roles in manufacturing.

A datum is a clearly defined reference that helps control the position, orientation, and measurement of a part.It is widely used in geometrical dimensioning and tolerancing (GD&T) to create precise relationships between different features of a part.

A reference point, on the other hand, is typically a specific location used for measuring, positioning, or calculating coordinates.It can help set a starting point, but it does not usually control the entire geometry of the part in the same way a datum system does.

Datum in Manufacturing

In CNC machining, datums are used to create a reliable setup and inspection reference.
They are especially important when making parts that have close tolerances, multiple features, or complicated shapes.

For instance, a machined surface chosen as Datum A can establish the main orientation of the component, and other features are measured based on this datum.

Reference Point in CNC Programming

A reference point is commonly used in CNC programming and machine operation.It assists in setting tool positions, work coordinates, or machining locations.

While reference points aid in the machining process, datums provide the fundamental basis for design and inspection, ensuring that the final part meets the required engineering specifications.

How YUANYI Uses Datums for Precision CNC Machining

At YUANYI Precision Manufacturing, planning datums is a key aspect of our CNC machining process.Prior to starting production, our engineers carefully examine engineering drawings, GD&T specifications, and datum references to identify the best machining approach.

By implementing appropriate datum setups, we ensure precise part positioning, uniform tolerances, and dependable inspection outcomes for intricate components.

Need Precision CNC Machined Parts?

Upload your drawing and our engineering team will review the datum requirements, tolerances, and machining process.

Upload Your Drawing

FAQs About Datums in CNC Machining

Datum A, B, and C represent different levels of reference within a datum system. Datum A is usually the primary reference, while Datum B and Datum C provide additional positioning control. Together, they define how a part should be located during machining and inspection.

Yes, a hole can be used as a datum feature when it provides accurate and repeatable positioning. Precision holes are often selected as datum references for components that require alignment with shafts, pins, or assembly features.

Datums establish the reference system used to evaluate geometric tolerances. A properly selected datum helps ensure that tolerances for position, flatness, perpendicularity, and other features are measured consistently.

Not every part requires a complex datum system. Simple components may only need basic references, while precision parts with multiple features, tight tolerances, or assembly requirements usually require clearly defined datums.

Datums should be selected based on part function, manufacturing process, inspection requirements, and assembly conditions. The best datum provides stable positioning and represents the design intent of the component.

Yes. Incorrect datum selection or inconsistent datum usage can lead to incorrect feature locations, inspection failures, and assembly problems. Proper datum planning helps avoid these issues before production begins.

Table of Contents
Discuss Your Complex Machining Requirements

Need Custom CNC Machined Parts?

From rapid prototypes to low-volume production, our engineering team can review your drawings and provide a manufacturing quote.

  • 24-Hour Quotation
  • DFM Engineering Support
  • No Minimum Order
  • ISO 9001 Certified
Request A Quote
Upload your drawing and get a quote within 24 hours.