A micrometer is a tool used for precise measurement of small sizes like diameter, thickness, and depth, offering very high accuracy.In CNC machining, micrometers are often used to check important dimensions and make sure the machined parts meet tight tolerance standards.
What Is a Micrometer?
A micrometer is a tool used for making accurate measurements that are more precise than those obtained with regular tools like calipers.
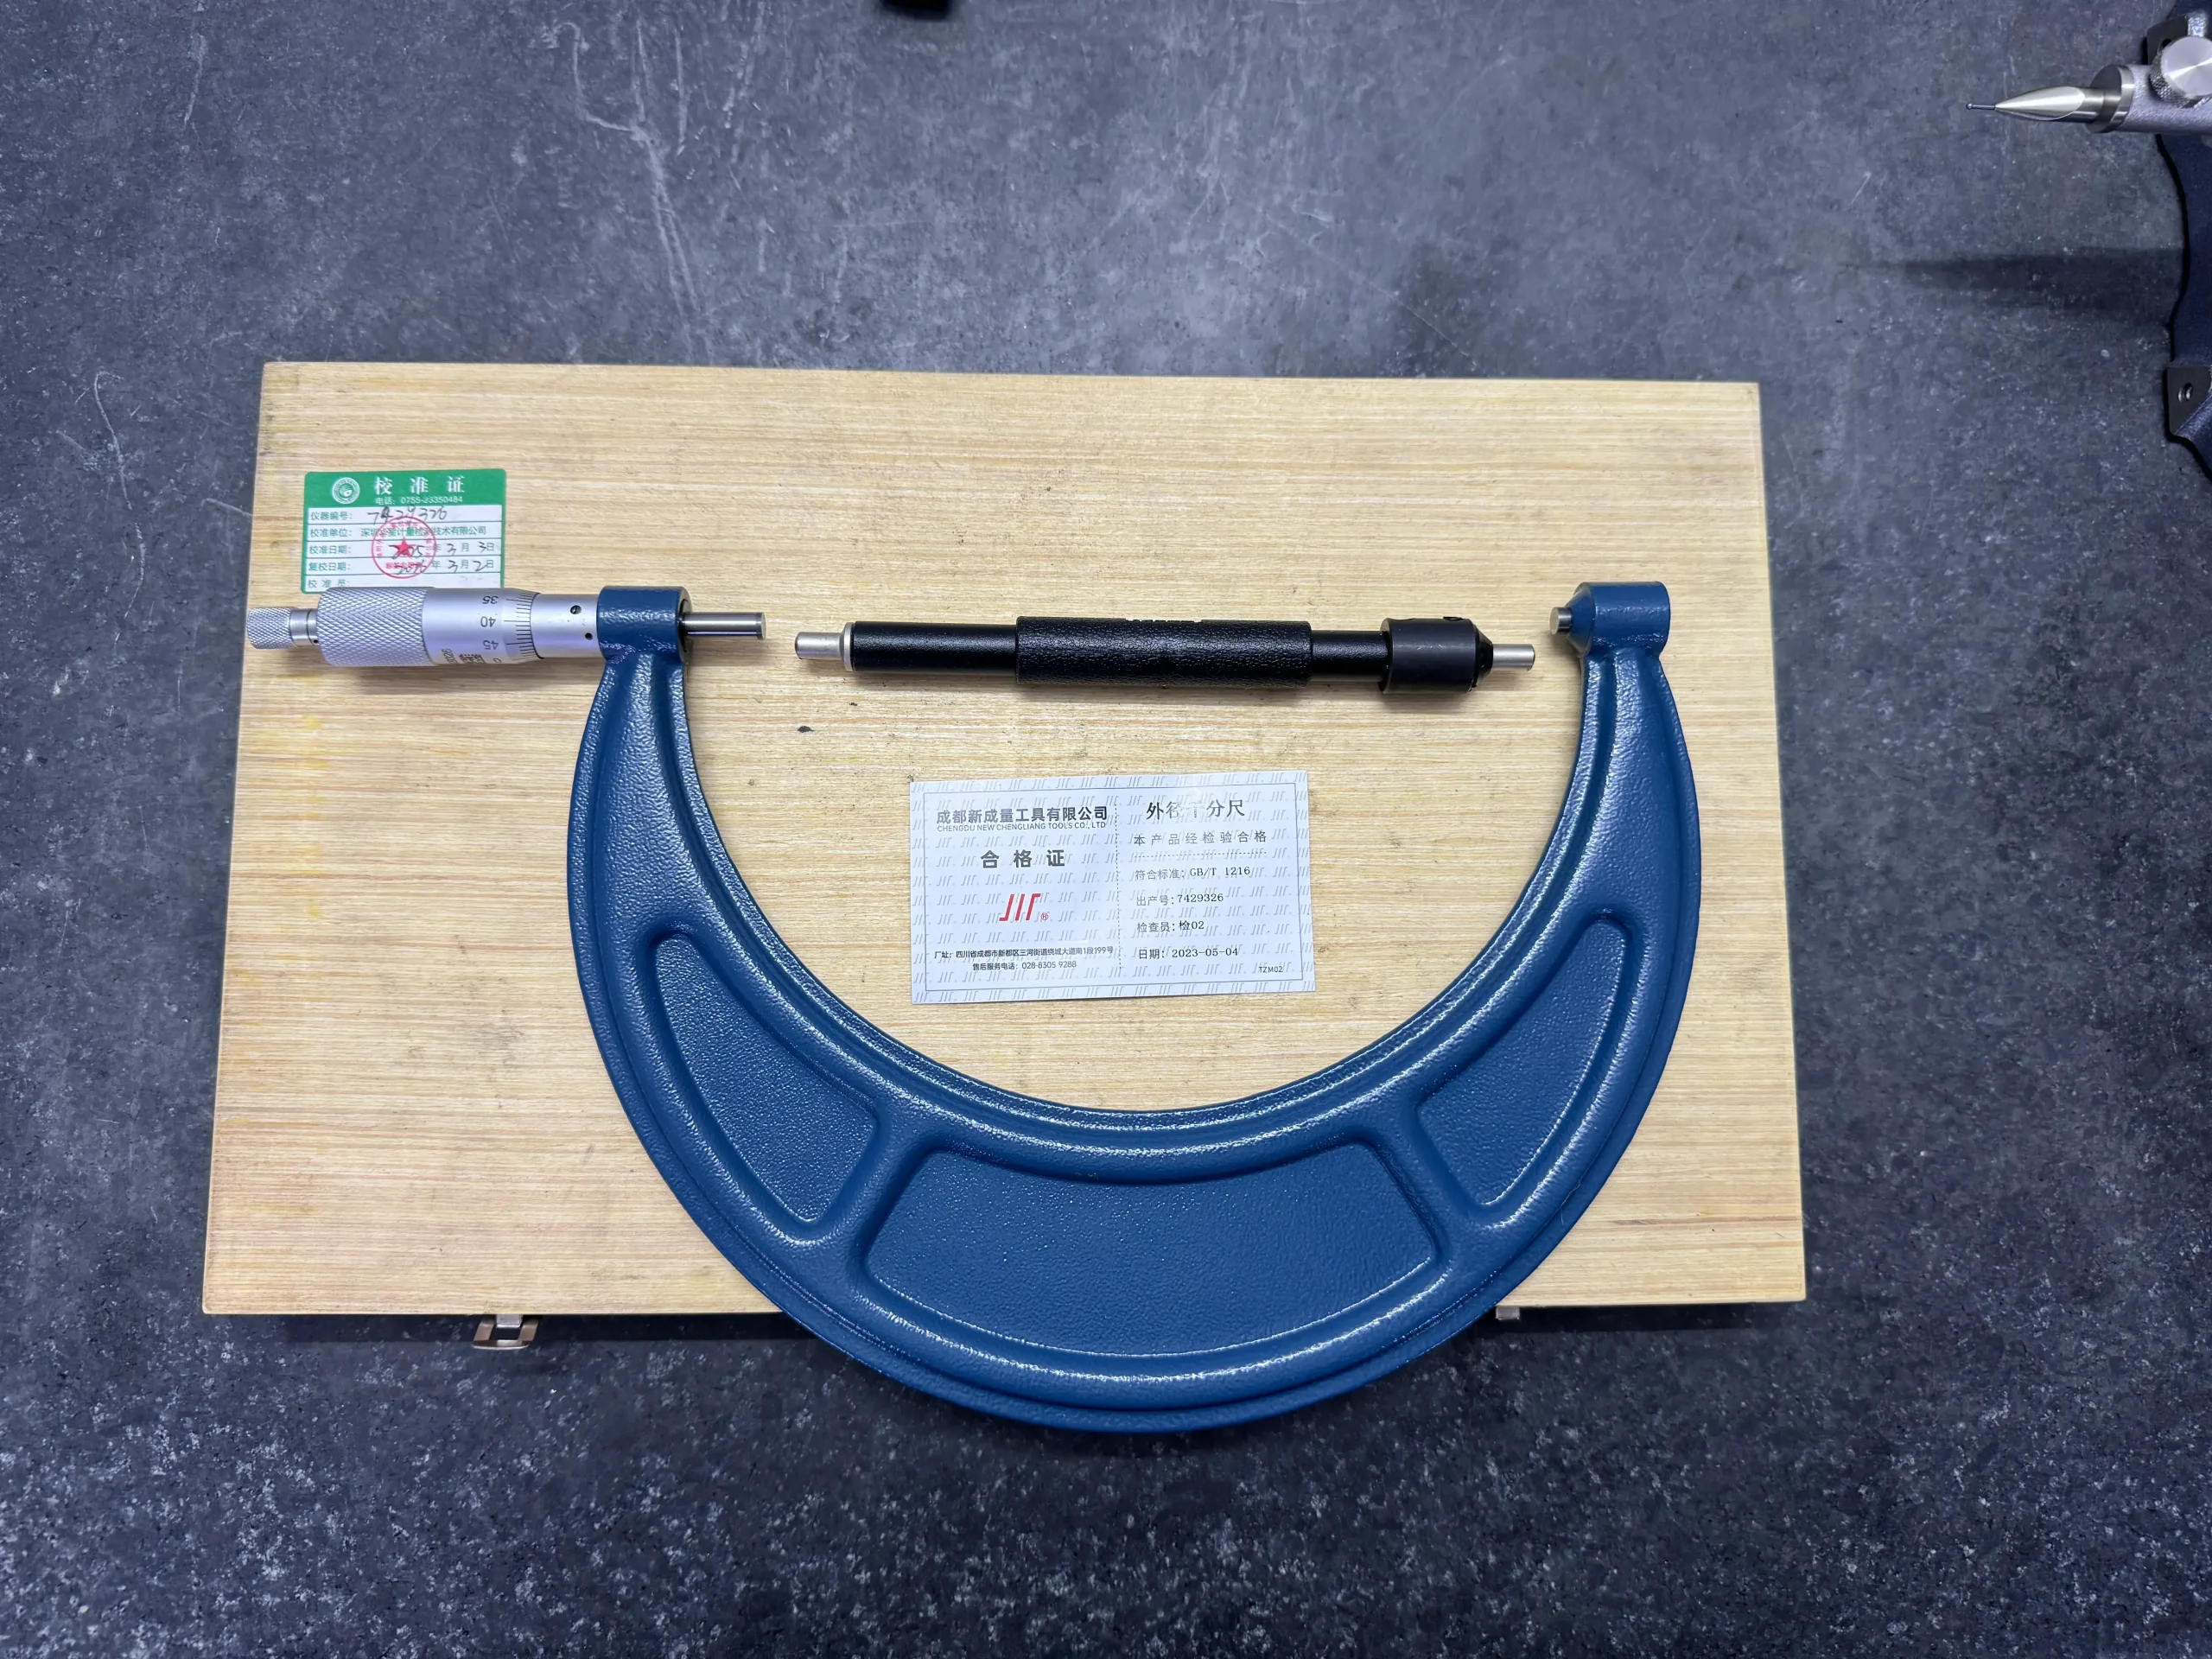
It works by using a screw mechanism that turns rotational motion into small, controlled linear movement.When the thimble is turned, the spindle moves closer to or farther from the anvil, enabling precise measurement of an object’s dimensions in very small increments.
Compared to common measuring tools, a micrometer offers greater accuracy and consistency, which is why it is commonly used in fields where exact measurements are essential.
These fields include:
- CNC machining
- Aerospace manufacturing
- Medical device
- production
- Automotive components
- Precision engineering
In CNC manufacturing, micrometers are frequently used alongside other testing devices to ensure that completed parts meet the specifications outlined in engineering drawings and within acceptable tolerance limits.
How Does a Micrometer Work?
A micrometer operates using a precise screw mechanism.
The main steps in the measuring process are as follows:
- The object being measured is positioned between the anvil and the spindle.
- The thimble is turned, which causes the spindle to move towards the object.
- This screw mechanism translates the rotational motion into a controlled linear movement.
- The measurement is determined by reading the scale on the sleeve and the thimble.
Because the screw has a very fine pitch, the spindle moves in very small steps.
This is why a micrometer can offer much greater accuracy compared to many other measuring tools.
For instance, a typical micrometer can measure with an accuracy of approximately 0.001 to 0.002 millimeters, making it ideal for inspecting precision parts produced by CNC machines.
Main Parts of a Micrometer
A typical micrometer consists of several important components that work together to provide accurate measurements.
| Component | Function |
|---|---|
| Frame | Provides a rigid structure and maintains measurement stability |
| Anvil | Fixed contact surface that supports the workpiece |
| Spindle | Moves toward the anvil to measure the part |
| Sleeve | Displays the main measurement scale |
| Thimble | Controls spindle movement |
| Ratchet Stop | Applies consistent measuring force |
Each component affects measurement accuracy. For precision CNC inspection, proper handling and regular calibration are essential to maintain reliable results.
Types of Micrometers
| Micrometer Type | Main Purpose | CNC Application |
|---|---|---|
| Outside Micrometer | Measure external dimensions | Shaft diameter inspection |
| Inside Micrometer | Measure internal dimensions | Hole and bore measurement |
| Depth Micrometer | Measure depth features | Pocket and slot inspection |
| Digital Micrometer | Fast and accurate measurement | Production quality checks |
There are various types of micrometers, each made for measuring specific dimensions and uses.In computer numerical control (CNC) machining, the most commonly used types are outside, inside, depth, and digital micrometers.
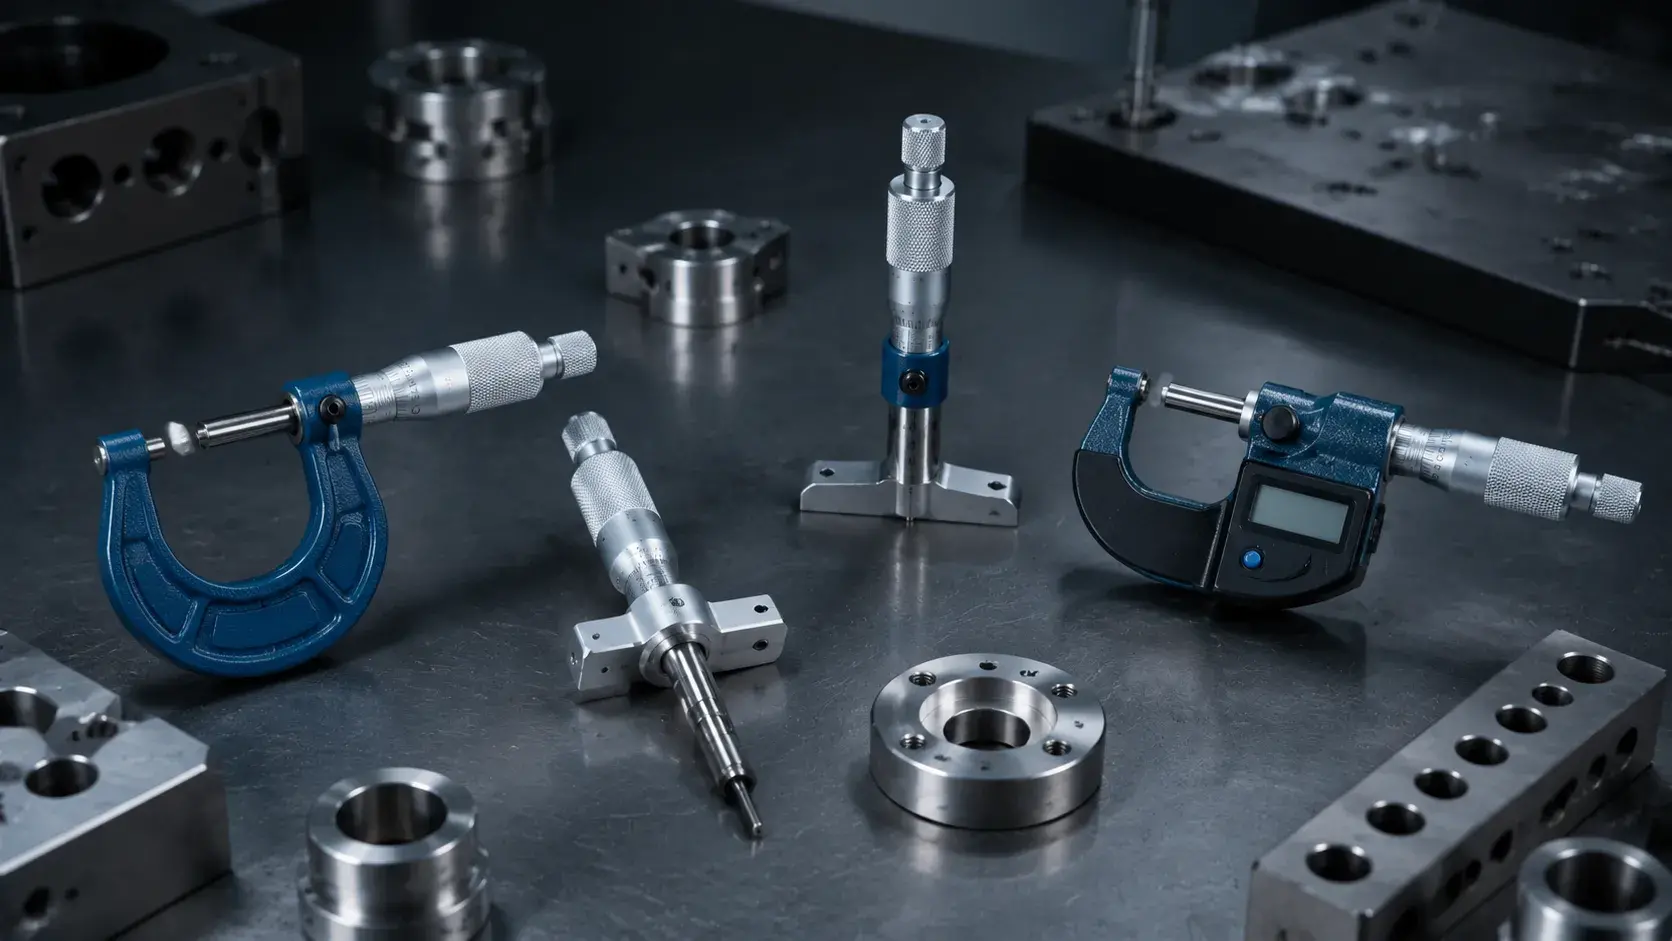
Outside Micrometer
The outside micrometer is the most frequently used tool for measuring external dimensions.
Common uses include:
- Measuring the diameter of shafts
- Checking cylindrical parts
- Determining metal thickness
- Assessing CNC-turned components
For instance, CNC manufacturers often use outside micrometers to verify the diameter of precision shafts or machined parts following the machining process.
Inside Micrometer
An inside micrometer is built to measure internal dimensions, such as holes and bores.
Typical applications are:
- Measuring precision holes
- Checking internal diameters
- Inspecting machined cavities
This type is especially helpful when making components that need accurate internal features, such as parts used in hydraulic systems, aerospace engineering, and mechanical assemblies.
Depth Micrometer
A depth micrometer is designed for measuring the depth of features like:
- Slots
- Steps
- Recesses
- Counterbores
In CNC milling, depth micrometers assist in confirming that machined pockets and recessed areas meet the required specifications.
Digital Micrometer
A digital micrometer offers electronic measurement readings on a digital display.
Benefits include:
- Quick reading of measurements
- Lower chance of reading mistakes
- Easier recording of data
- Better efficiency in inspection processes
Digital micrometers are widely used in modern manufacturing settings where speed and consistency in inspection are essential.
How Accurate Is a Micrometer?
The precision of a micrometer is influenced by its design, the smallest unit it can measure, how well it is calibrated, and the conditions under which it is used.
When compared to other general-purpose measuring tools like calipers, micrometers offer much greater accuracy and are often used to check parts that need to meet strict size requirements.
Most standard micrometers used in manufacturing can measure with an accuracy of approximately ±0.001 mm to ±0.002 mm, making them ideal for evaluating many precision-machined components.
Yet, the actual accuracy of a measurement can be affected by several factors, including:
- Calibration condition – Micrometers need to be regularly checked and adjusted to ensure they provide trustworthy measurements.
- Temperature changes – Expansion or contraction caused by heat can alter the measurement results.
- Measuring force – Applying too much pressure can lead to incorrect readings.
- Surface condition – Contaminants like dirt, metal shavings, or rough edges on the surfaces being measured can influence accuracy.
- Operator technique – Correct use of the micrometer is vital for obtaining consistent and accurate results.
In CNC machining, micrometers are frequently used to confirm key dimensions after a part has been machined, especially when the part requires very tight tolerances.
For instance, a shaft produced with a specific diameter tolerance can be swiftly checked using an outside micrometer before undergoing final quality control.
For applications that require checking multiple dimensions and geometric characteristics, manufacturers often use micrometers in combination with more sophisticated inspection tools such as coordinate measuring machines (CMMs).
Micrometer vs Caliper: What Is the Difference?
Both micrometers and calipers are widely used precision measuring tools in the manufacturing industry, but they are used for different tasks.
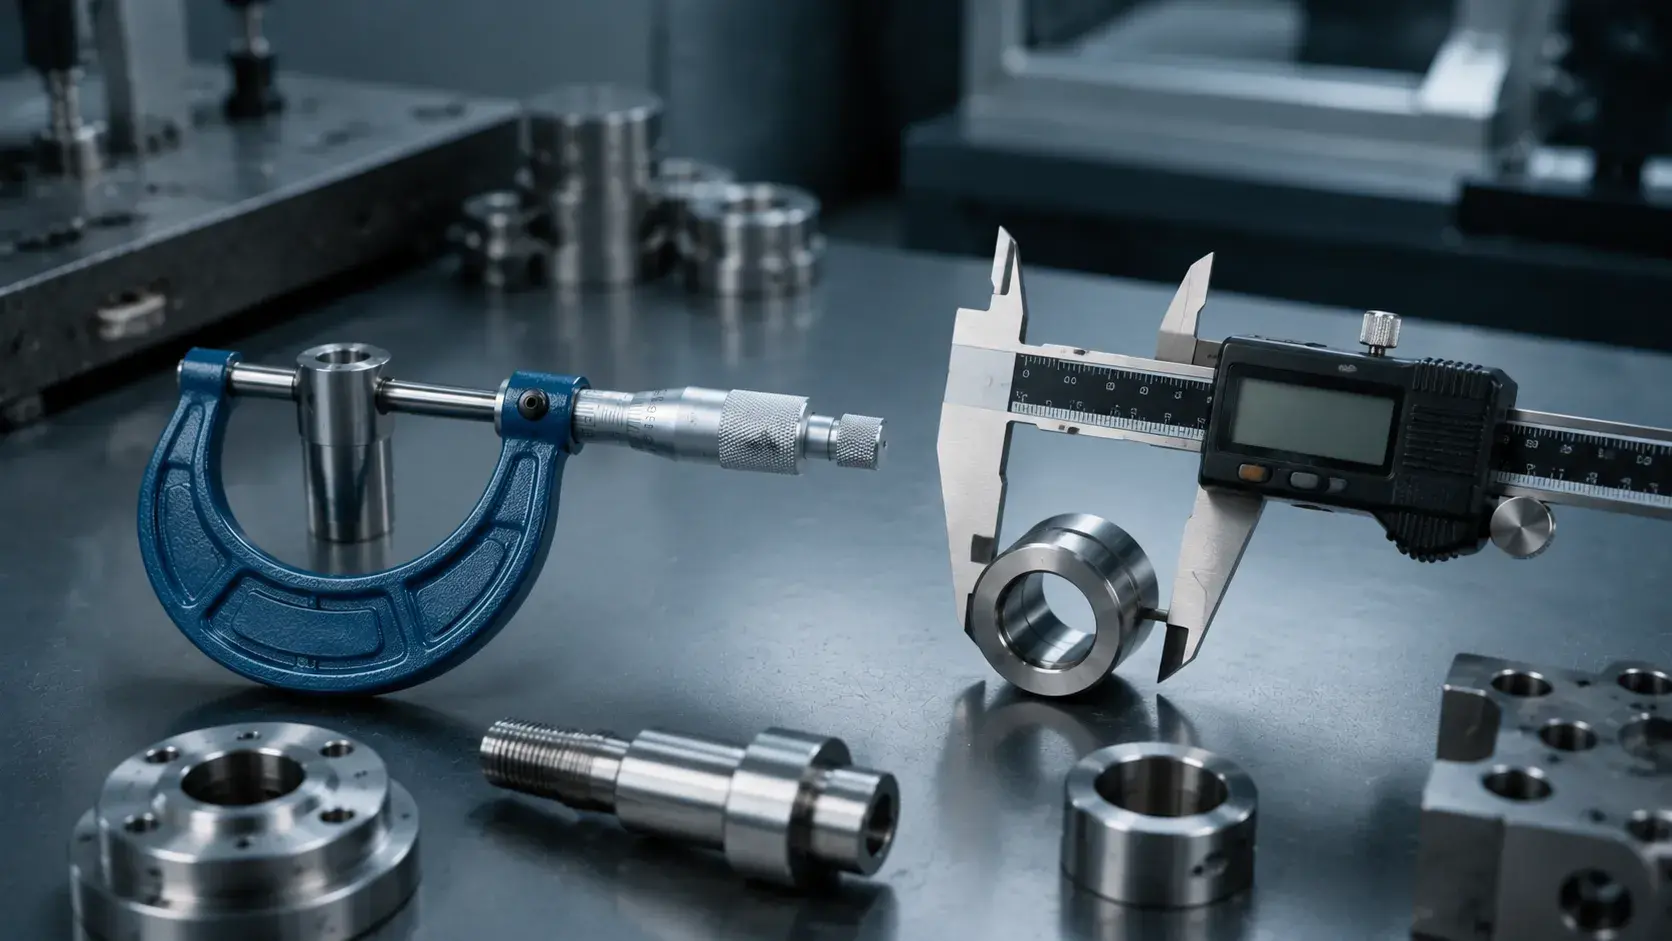
A micrometer is built for measuring specific dimensions with a high level of accuracy, whereas a caliper offers more versatility and can be used to measure various features such as outer dimensions, inner dimensions, and depth.
| Micrometer | Caliper | |
|---|---|---|
| Accuracy | Higher precision | Lower precision |
| Typical Accuracy | ±0.001–0.002 mm | Around ±0.02 mm |
| Measurement Range | Smaller range | Larger range |
| Best Use | Tight tolerance inspection | General measurement |
| Common Applications | Precision CNC parts, shafts, critical features | General machining inspection |
For precision CNC machining, micrometers are preferred when manufacturers need to verify critical dimensions with very small tolerances. Calipers are typically used for quick checks and general measurements during production.
Micrometer vs CMM Inspection
Both micrometers and CMM inspection systems are used in quality control, but they serve different purposes.
A micrometer is a manual tool that measures specific dimensions directly.On the other hand, a CMM, or Coordinate Measuring Machine, employs a probe system to accurately measure complex shapes and multiple features.
| Micrometer | CMM Inspection | |
|---|---|---|
| Measurement Method | Manual contact measurement | Automated coordinate measurement |
| Best For | Single dimensions | Complex geometries and multiple features |
| Operation | Hand-operated | Computer-controlled |
| Inspection Speed | Fast for simple measurements | Efficient for complex inspection |
| Typical Application | Diameter, thickness, depth checking | Full dimensional inspection and GD&T verification |
In CNC manufacturing, these two inspection methods often work together.
For example:
- A micrometer can quickly check the diameter of a machined shaft during production.
- A CMM can verify the complete geometry, position accuracy, and dimensional relationships of complex CNC components.
This combination helps manufacturers maintain consistent quality while efficiently inspecting both simple and complex parts.
How Micrometers Are Used in CNC Machining
In CNC machining, micrometers are essential for ensuring that parts are made to precise measurements throughout the entire manufacturing process.While sophisticated systems like coordinate measuring machines (CMMs) are used for complex inspections, micrometers are still widely used for quick and reliable checks of important dimensions on the factory floor.
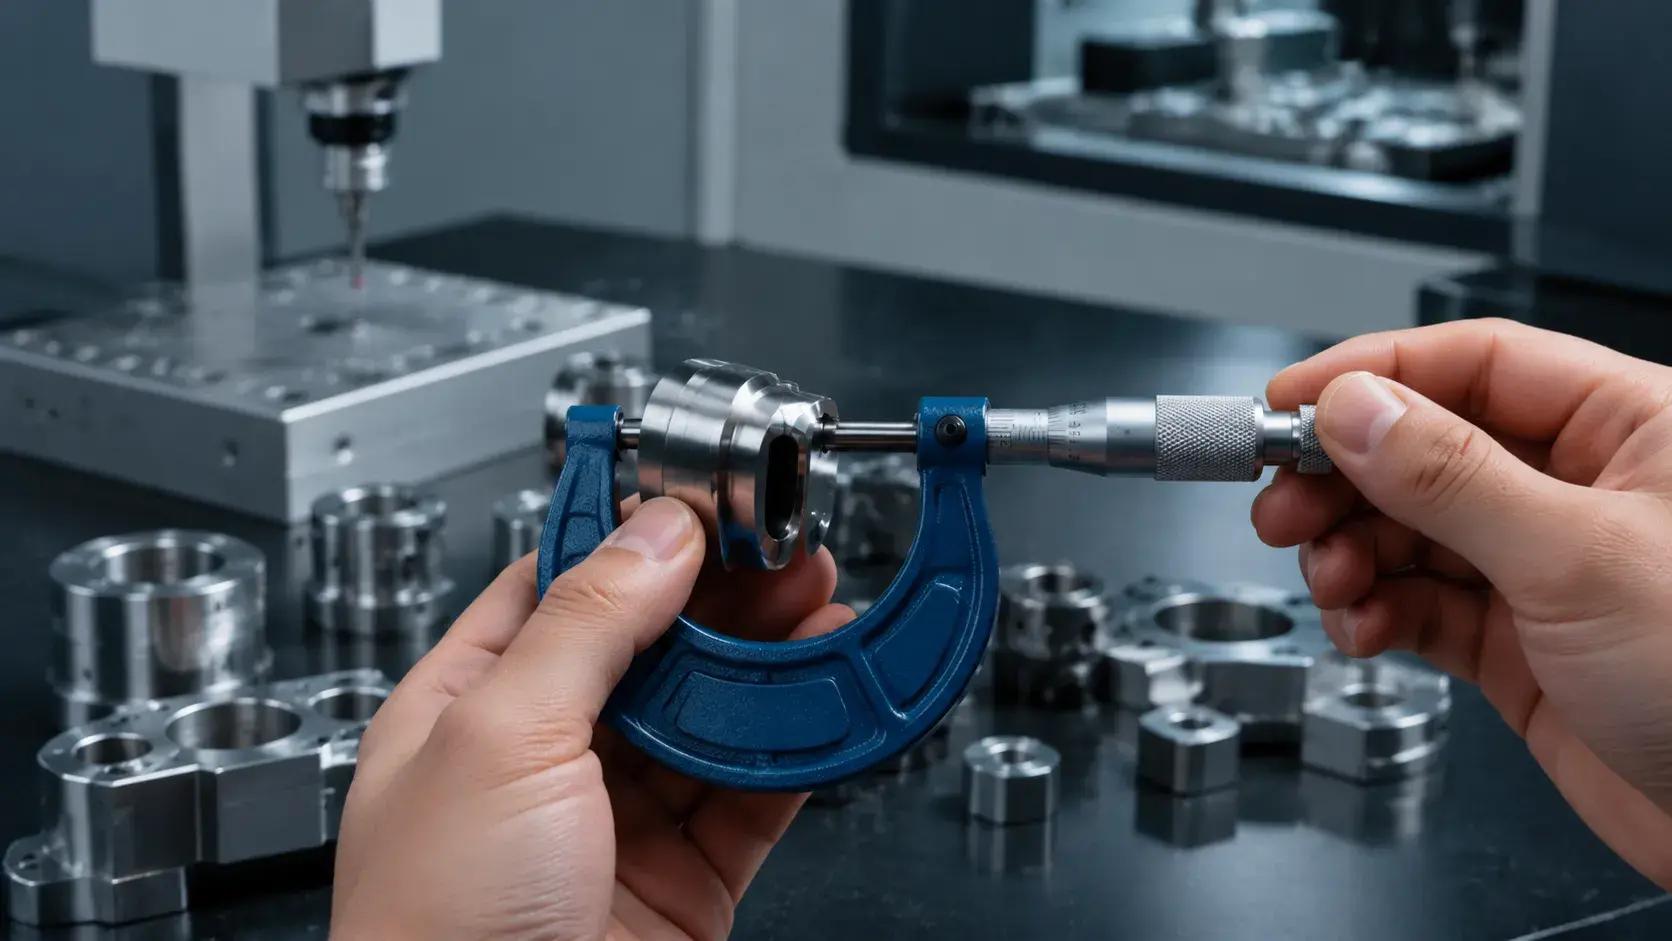
Micrometers are frequently used during three main stages of production:
Material Inspection
Before any machining takes place, micrometers are used to check the dimensions of the raw materials that are brought into the factory.
Common measurements taken include:
- Diameter of bars
- Thickness of sheets
- Overall dimensions of materials
This step is vital to make sure that the right size of material is used, which helps prevent problems that might occur if the material is not prepared properly.
In-Process Inspection
During the machining process, micrometers are often used to check key dimensions after each operation.
Typical dimensions checked include:
- Diameter of shafts
- Thickness of walls
- Dimensions of finished surfaces
- Features that need to be very precise
Checking these dimensions regularly helps workers spot any size issues early on.This lets them adjust things like cutting settings, tools, or machine configurations as needed.
This is especially important when making parts that have very tight tolerances.Even the smallest size changes can have a big impact on how well the final product works when assembled.
Final Quality Inspection
Once machining is done, micrometers are part of the final inspection to ensure the finished parts match the required specifications.
Common checks include:
- Outside dimensions
- Key diameters
- Thickness requirements
- Consistency between parts
For parts that need a high level of precision, micrometer readings are often combined with other methods, such as:
- Coordinate measuring machine (CMM) inspections
- Use of calipers
- Height gauges
- Surface roughness tests
- Material testing
This thorough inspection process helps ensure that CNC machined parts meet all the design drawings, accuracy requirements, and quality standards set by the customer.
Best Practices for Using a Micrometer
Using a micrometer correctly is important to ensure it remains accurate and dependable.
Even a precise measuring instrument can give wrong results if it is handled improperly or not taken care of.
Clean the Measuring Surfaces
Before taking a measurement, make sure to remove any dust, chips, oil, or other debris from the anvil, spindle, and the surface of the object being measured.
Any dirt or foreign material between the contact points can lead to measurement errors.
Apply Consistent Measuring Force
Do not press too hard when closing the spindle.
Most micrometers come with a ratchet mechanism that helps apply a uniform force, which improves the consistency and accuracy of measurements.
Calibrate Regularly
Regular calibration is necessary to ensure that the micrometer keeps providing correct readings.
In professional settings, calibration is usually scheduled based on:
- How often the tool is used
- The level of accuracy needed
- The quality control procedures in place
- The conditions under which measurements are taken
Temperature variations can also impact measurement accuracy, as both the tool and the object being measured may expand or contract with changes in temperature.
For applications that require high precision, manufacturers take into account factors such as:
- The surrounding temperature
- The condition of the tool
- The temperature of the material being measured
- The environment in which the measurement is performed
Store the Tool Properly
When the micrometer is not in use, it should be kept in a clean and safe place to avoid:
- Rust forming
- Damage to the measuring surfaces
- Changes in calibration
Appropriate storage helps prolong the life of the tool and ensures that it continues to give reliable measurements.
How We Ensure CNC Machining Accuracy
Maintaining consistent precision in CNC machining involves more than just advanced machinery.It also relies on dependable measurement techniques, strict process control, and expert quality inspections.
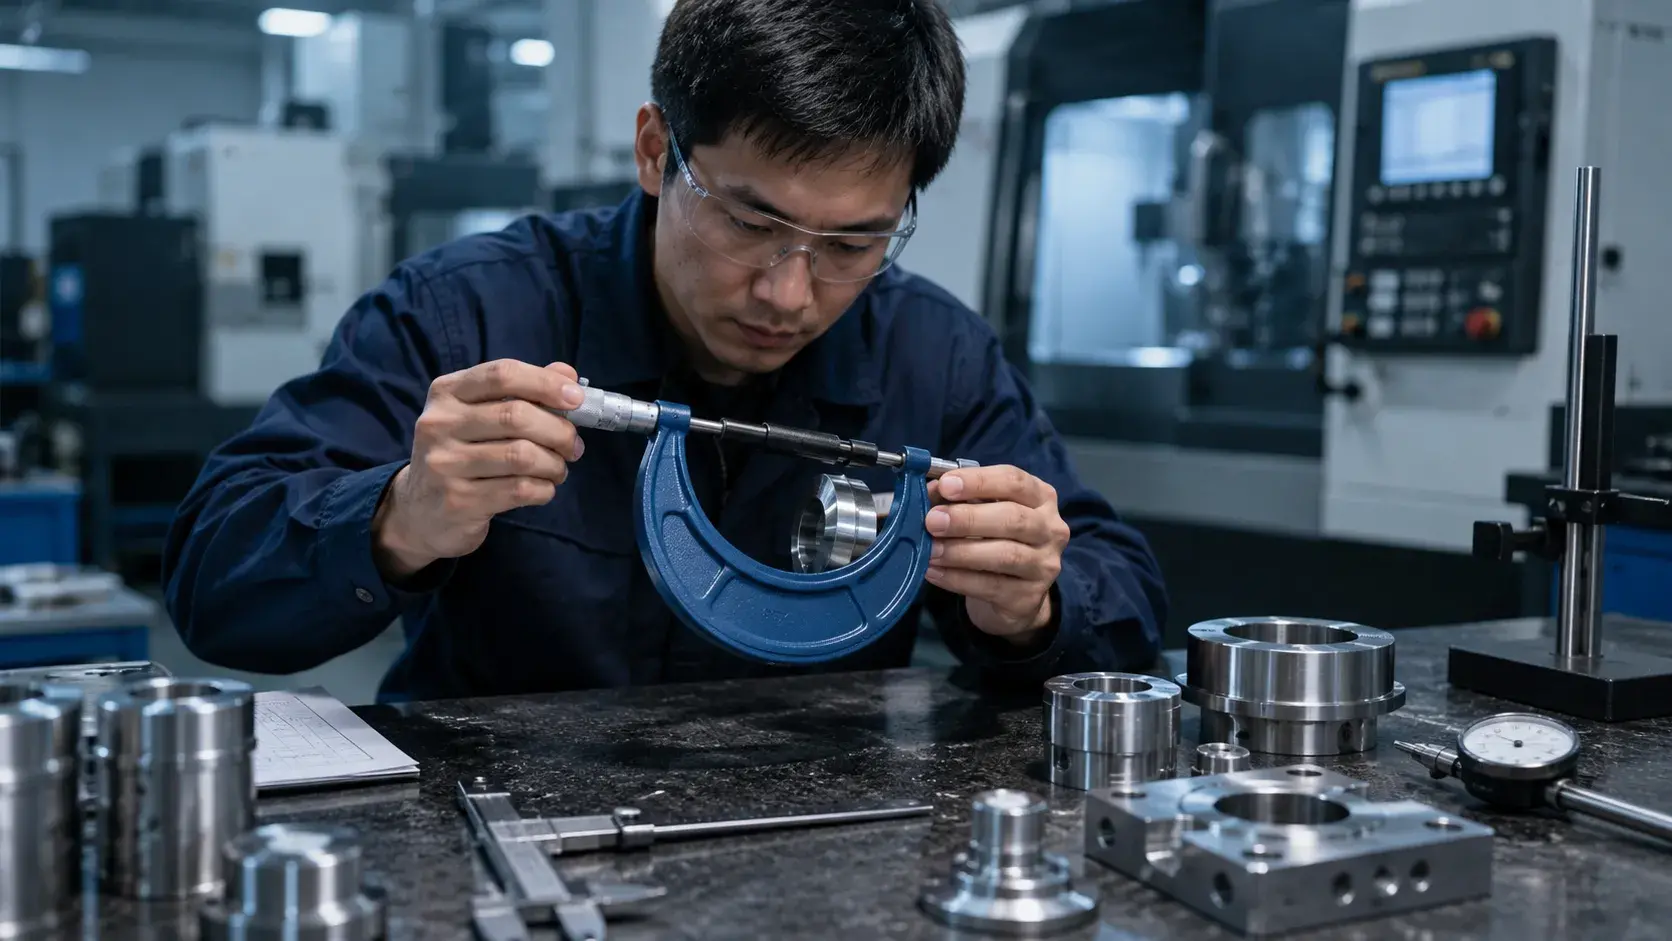
At YUANYI Precision Manufacturing, we employ a combination of precise measuring instruments and state-of-the-art inspection tools to verify each important dimension throughout the production process.
Our quality control process includes:
- Using micrometers and calipers for quick checks of dimensions during production
- Employing CMM inspection systems to assess complex shapes and confirm GD&T specifications
- Providing detailed precision measurement reports to meet customer requirements
- Implementing both in-process and final inspection procedures to ensure quality at every stage.
Our CNC machining capabilities, including 5 axis cnc machining services, Swiss-type machining, and mill-turn machining, allow us to manufacture complex parts with tight tolerances and demanding design requirements.
Our machining capabilities include:
- Tight tolerance machining up to ±0.005 mm
- 100% inspection for critical components
- Professional inspection reports
- Support for prototype and low-volume production
By combining precision machining technology with strict measurement control, we ensure every component meets design specifications and performs reliably in its intended application.
Conclusion
A micrometer is a key tool for making precise measurements, especially for checking small dimensions with high accuracy.
In CNC machining, it allows manufacturers to measure important features like diameters, thicknesses, and other dimensions that require tight tolerances.Although micrometers are great for fast and accurate readings, they are frequently used alongside advanced inspection equipment like CMMs to ensure complete accuracy in the dimensions of complex CNC parts.
Need Precision CNC Machined Parts?
From tight tolerance machining to complex component inspection, YUANYI provides reliable CNC manufacturing with advanced measurement and quality control.
Get a QuoteFrequently Asked Questions
A micrometer is used in CNC machining to measure critical dimensions such as diameters, thicknesses, and small precision features. It helps operators verify that machined parts meet required tolerances during and after production.
Yes. A micrometer generally provides higher accuracy than a caliper. While calipers are suitable for general measurements, micrometers are preferred for checking precision components that require tighter dimensional control.
The calibration frequency depends on usage, accuracy requirements, and quality procedures. In manufacturing environments, micrometers are typically calibrated regularly to ensure measurement reliability.
Yes. A micrometer can verify many CNC machining tolerances, especially for simple dimensional features such as shafts, thicknesses, and external diameters. For complex geometries and GD&T requirements, manufacturers usually use CMM inspection.
A digital micrometer displays measurements electronically, making readings faster and easier, while a mechanical micrometer uses traditional scales. Both can provide high accuracy when properly calibrated.