What Is CMM Inspection? CNC Machining Quality Control Guide

CMM inspection, also known as Coordinate Measuring Machine inspection, is a widely used method for measuring parts in precision CNC machining.

This process involves using a coordinate measuring machine to gather precise dimensional data from a component and then comparing that data with engineering drawings, CAD models, or GD&T specifications.

In industries like aerospace, medical, robotics, and automation, where parts often need to meet strict tolerance requirements and have complex shapes, CMM inspection plays a key role in maintaining quality and ensuring reliable manufacturing.

What Is CMM Inspection?

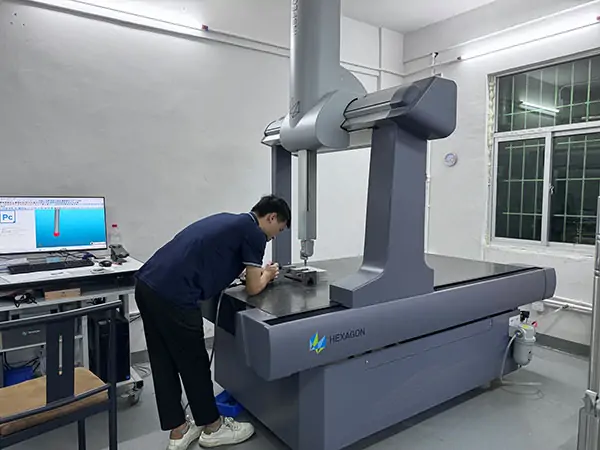
CMM inspection is a precise method of measurement that employs a coordinate measuring machine (CMM) to assess the shape and size accuracy of parts that have been manufactured.
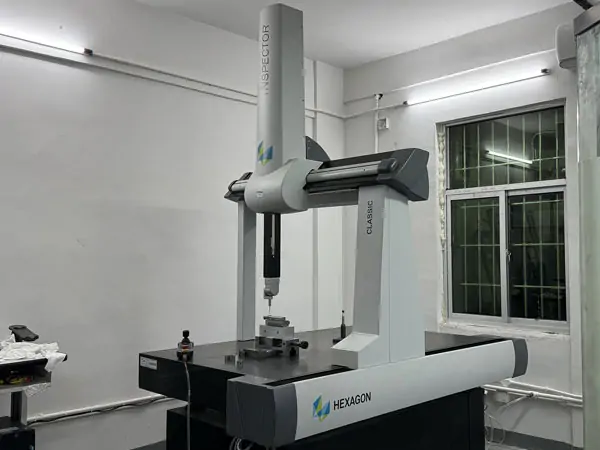
CNC quality inspection using Hexagon coordinate measuring machine for high-precision parts.

A CMM operates by using a probe to collect data on various points of a part within a three-dimensional coordinate system.This data is then processed by specific software to check if the actual part conforms to the original design specifications.

Compared to conventional measuring tools, CMM inspection offers greater versatility and accuracy when measuring intricate three-dimensional shapes.

A CMM can be used to check the following:

  • Dimensions of the part
  • Positions and sizes of holes
  • Surface contours
  • Angles and distances
  • Flatness and parallelism
  • Geometric tolerances as defined by GD&T

In precision CNC machining projects, CMM inspection delivers reliable measurement results to ensure that completed parts meet the required customer standards.

How Does a Coordinate Measuring Machine Work?

A coordinate measuring machine (CMM) is used to measure a part by determining the exact positions of specific points on its surface.
3D CMM

The standard CMM inspection process involves several key steps:

1.Part setup and alignment

The part is carefully positioned on the CMM’s measurement table.
The operator then sets up a reference coordinate system according to the inspection needs and engineering drawings.

2.Probe measurement

The CMM probe travels over the surface of the part and gathers coordinate data from various features.
The system can use either touch probes or scanning techniques, depending on the specific application, to collect the necessary measurement data.

3.Data comparison

The measurement data is processed using CMM software and compared with CAD models, drawings, and tolerance limits to assess conformity.

4.Inspection report generation

Once the measurement is complete, the system generates a detailed inspection report that includes actual measured values, tolerance evaluations, and any deviations from the required specifications.

These reports serve as traceable records of quality for both the manufacturer and the customer.
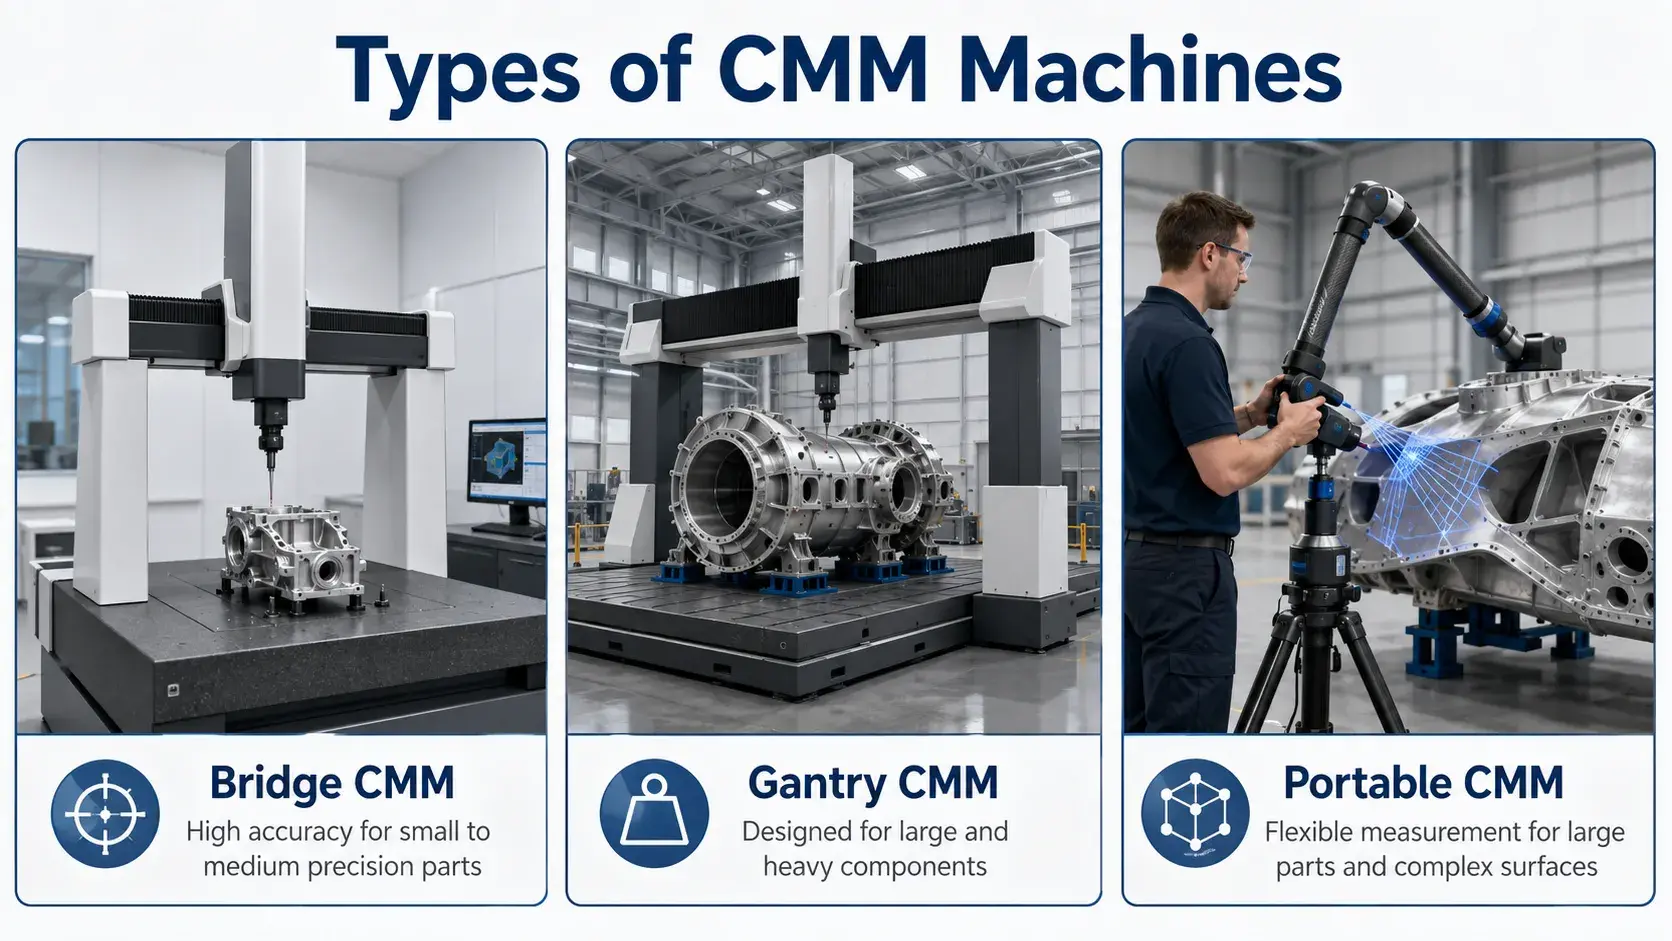
Types of CMM Machines

types-of-coordinate-measuring-machines.png

 There are several types of coordinate measuring machines, each suited for specific part sizes and inspection needs.

  • Bridge CMM:Bridge coordinate measuring machines are the most widely used in precision manufacturing.
    They offer high levels of accuracy and are commonly used to inspect parts produced by CNC machining, mechanical components, and small to medium-sized precision assemblies.
  • Gantry CMM:Gantry coordinate measuring machines are built for larger and heavier components.
    They are often used in the aerospace and automotive industries, as well as for large industrial parts, where precise dimensional checks are required.
  • Portable CMM:Portable coordinate measuring machines, such as articulated arm CMMs and laser scanning devices, offer more flexibility.
    They are especially useful for measuring large parts, intricate surfaces, or when it is not practical to move the component to a fixed CMM system.

What Can CMM Inspection Measure?

A major benefit of using CMM inspection is its capability to measure intricate details that are hard to check with standard tools.

Common measurement features include:

Dimensional accuracy

CMM machines are able to check important measurements such as length, diameter, thickness, and the distance between different parts of a component.

Feature location

For parts made using CNC machining that have several holes or attachment points, CMM inspection can ensure that the positions of the holes, the spacing between them, and their alignment are correct.

Geometric tolerances

CMM systems can assess geometric dimensioning and tolerancing (GD&T) standards, such as:

  • Flatness
  • Parallelism
  • Perpendicularity
  • Roundness
  • Profile accuracy

These measurements are particularly vital for parts that need to fit together accurately during the assembly process.

Why Is CMM Inspection Important for CNC Machining?

Modern CNC machining can reach very high levels of accuracy, but several factors can still influence the final quality of a part, such as the properties of the material being used, the cutting conditions, the wear of the tools, and the machining techniques employed.

CMM inspection allows manufacturers to check whether the finished part matches the original design specifications.

Ensure Tight Machining Tolerances

Many precision CNC parts require tight control over their dimensions.CMM inspection provides accurate measurements to confirm that the parts fall within the required tolerance limits.

This is especially crucial for parts used in aerospace, medical, and automation industries, where even small dimensional errors can impact the performance of the component.

Inspect Complex CNC Machined Parts

Advanced manufacturing methods like:

allow for the creation of highly complex components with multiple surfaces, deep cavities, angled features, and exact geometries.

CMM inspection helps verify these intricate features and ensures that the final parts adhere to engineering standards.

Enhance Manufacturing Quality Control

By detecting dimensional issues during the production process, manufacturers can minimize risks, improve the stability of their processes, and ensure consistent quality in both prototype and full-scale production runs.

CMM Inspection vs Traditional Measurement Tools

Different inspection methods are suitable for different manufacturing requirements.

Measurement MethodAdvantagesSuitable Applications
CaliperFast and simple measurementBasic dimensions
MicrometerHigh accuracy for specific featuresDiameter and thickness measurement
Height GaugeMeasures vertical dimensionsBasic precision inspection
CMM InspectionMeasures complex 3D geometry with high accuracyPrecision CNC machined components

When Is CMM Inspection Necessary?

Not all CNC machined parts need advanced coordinate measurement.
However, CMM inspection is important when accuracy, complexity, or quality demands are high.

CMM inspection is typically used for:

  • CNC machining with tight tolerances
  • Aerospace parts
  • Medical devices
  • Components for robotics and automation
  • Complex 5-axis machined parts
  • First article inspection (FAI)
  • Low-volume precision manufacturing

For simpler parts with less strict tolerances, standard inspection tools may be enough.But for complex and high-value components, CMM inspection offers more assurance about the quality of the manufacturing process.

Conclusion

 CMM inspection is essential in modern precision CNC machining as it offers precise measurement data for dimensions, geometry, and tolerances.

In industries that demand high reliability and strict quality control, selecting a CNC machining partner with advanced inspection abilities can help lower manufacturing risks and guarantee consistent part performance.

Need Precision CNC Parts with Reliable Quality Inspection?

YUANYI provides precision 5 axis CNC machining services with advanced inspection capabilities, including CMM inspection, dimensional verification, and quality reports. From prototypes to low-volume production, we help ensure your parts meet strict engineering requirements.

±0.005 mm Machining Tolerance
CMM Inspection Accurate Quality Control
24 Hours Fast Quotation
Request a Quote

Frequently Asked Questions

CMM inspection uses a probe to measure specific points on a part with high accuracy, while 3D scanners capture the entire surface of a component using optical or laser technology.

A CMM machine should be calibrated regularly according to the manufacturer’s recommendations and industry requirements.

Calibration frequency depends on factors such as machine usage, environmental conditions, measurement accuracy requirements, and quality standards. Regular calibration ensures measurement results remain reliable and traceable.

Yes. CMM inspection is commonly used for prototype parts, especially when prototypes require tight tolerances or will be used for design validation.

For CNC prototypes, CMM inspection helps identify dimensional issues early and provides measurement data before moving into larger production.

For accurate inspection planning, customers usually provide:

  • 2D engineering drawings
  • 3D CAD models
  • Required tolerances
  • GD&T specifications
  • Critical dimensions

These details allow manufacturers to create an appropriate inspection plan and verify the most important features.

CMM inspection may add additional quality control costs, but it helps reduce risks related to incorrect dimensions, assembly problems, and part failures.

For precision components, especially aerospace, medical, and industrial parts, the cost of inspection is often much lower than the cost of producing non-conforming parts.

Table of Contents
Discuss Your Complex Machining Requirements

Need Custom CNC Machined Parts?

From rapid prototypes to low-volume production, our engineering team can review your drawings and provide a manufacturing quote.

  • 24-Hour Quotation
  • DFM Engineering Support
  • No Minimum Order
  • ISO 9001 Certified
Request A Quote
Upload your drawing and get a quote within 24 hours.