First Article Inspection (FAI) is a documented verification process used to confirm that a manufacturing process can produce parts meeting specified engineering requirements. In CNC machining, it helps identify dimensional errors, material issues, and process-related problems before continued production.
FAI goes beyond checking a single dimension. It verifies applicable drawing requirements and records the results in a First Article Inspection Report (FAIR).
This guide explains when FAI is needed, how it works, what the report includes, and what buyers should check before approving CNC machined parts.
What Is First Article Inspection (FAI)?
First Article Inspection verifies that a new or changed manufacturing process can produce parts that meet specified design requirements.
It is widely used in aerospace manufacturing and may also be required for precision components in medical equipment, automotive, robotics, and industrial applications.
For CNC machined parts, FAI typically covers:
- Dimensions and GD&T: Hole sizes, positions, flatness, and other specified characteristics.
- Materials: Material grade, condition, and required certification records.
- Surface requirements: Roughness, coatings, and finishing specifications.
- Functional features: Threads, mating surfaces, and other drawing requirements.
- Documentation: Inspection results and applicable material or process records.
The objective is to establish documented evidence that the intended manufacturing process can meet the requirements. A successful FAI does not replace ongoing production quality control.
When Is First Article Inspection Required?
FAI requirements depend on customer specifications, industry standards, and manufacturing risks. Common situations include:
| Situation | Why FAI May Be Needed |
|---|---|
| New part entering production | Verify the initial manufacturing process |
| New supplier or manufacturing location | Confirm the process can meet requirements |
| Engineering design changes | Verify affected characteristics |
| Significant tooling or process changes | Evaluate the impact on product conformity |
| Aerospace orders requiring AS9102 | Meet contractual FAI requirements |
Do CNC Prototypes Need FAI?
Not always.
For a small prototype order, a dimensional inspection report may be sufficient to confirm critical features.
For example, a customer ordering five aluminum brackets may only need measurements of mounting holes, thickness, and critical tolerances.
For recurring production, a more comprehensive FAI may be appropriate before manufacturing additional batches.
FAI should be determined by the project’s requirements and risks, not simply by order quantity.
How Does the FAI Process Work in CNC Machining?
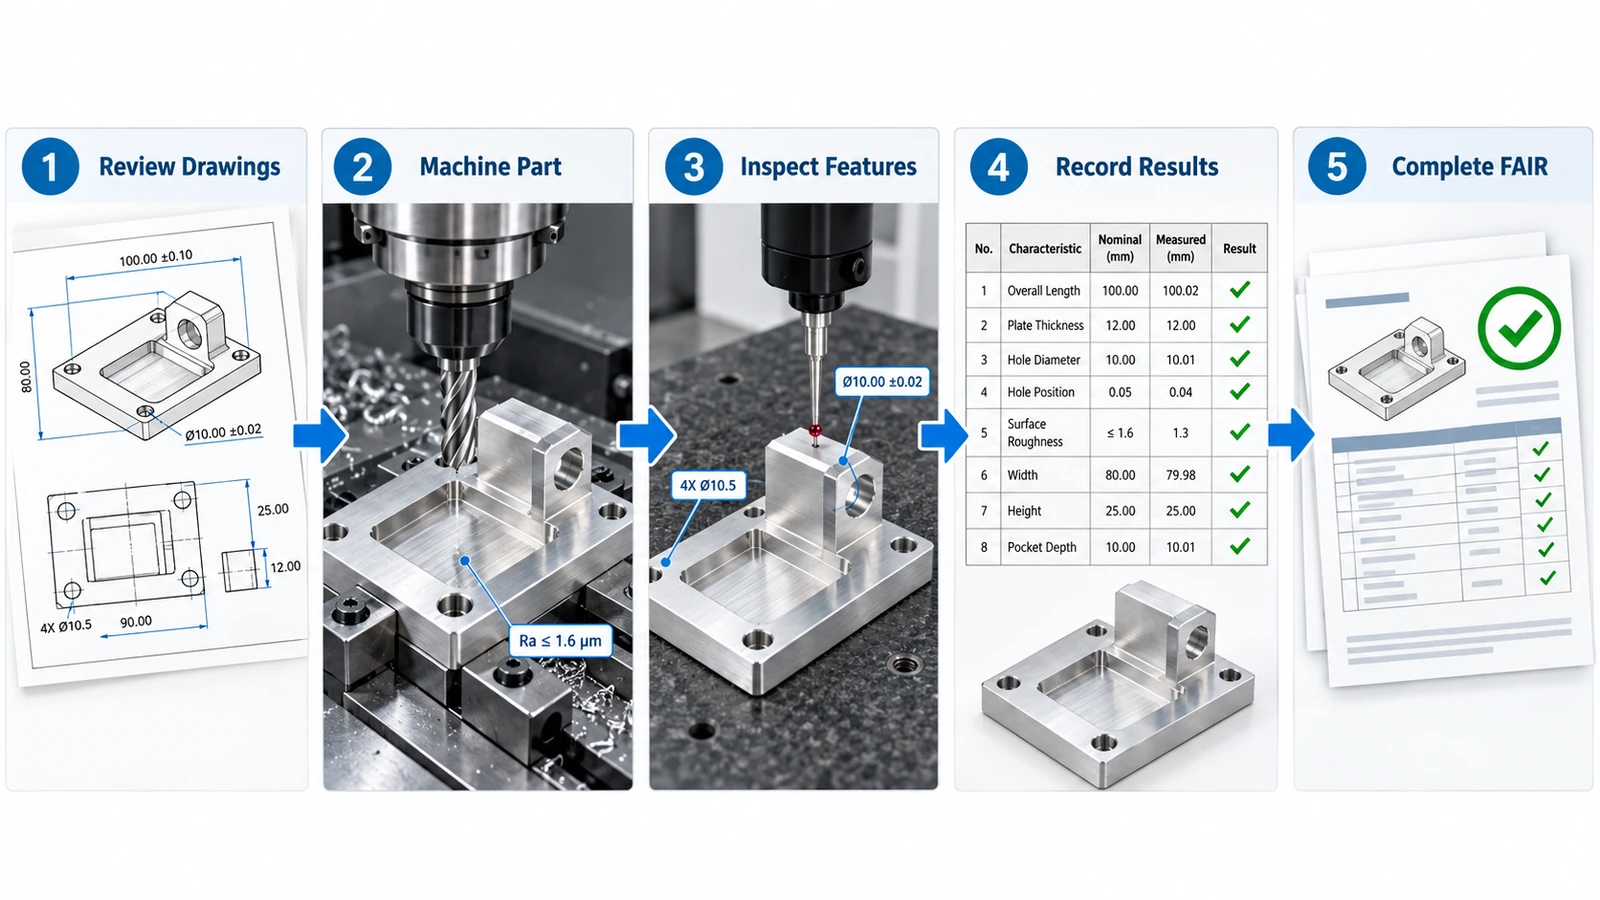
A typical CNC first article inspection process involves five main steps.
1. Review Drawings and Requirements
The manufacturing and quality teams review the approved CAD files, engineering drawings, material specifications, and inspection requirements.
A ballooned drawing may be prepared to assign identification numbers to characteristics that require verification.
2. Machine a Representative Part
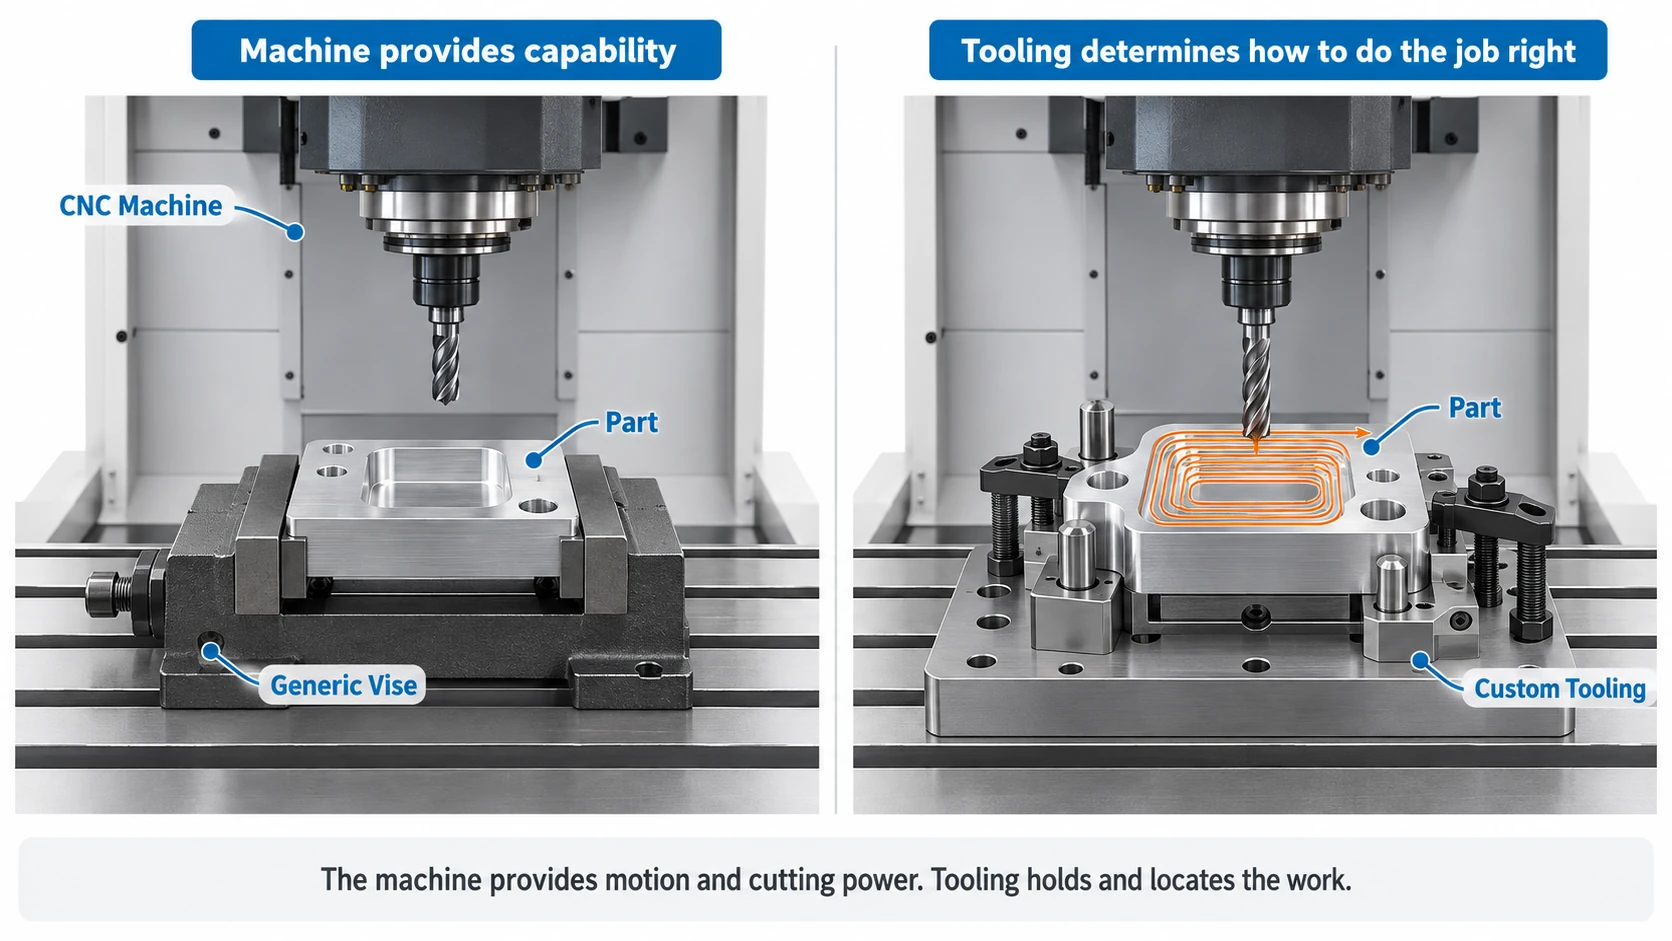
A part is produced using the intended production process, including approved materials, tooling, fixtures, and machining programs.
The part should represent actual manufacturing conditions rather than a specially prepared sample.
3. Inspect the Required Characteristics
Inspectors measure the applicable features using equipment suited to the specified tolerances.
| Inspection Tool | Typical Application |
|---|---|
| Caliper | General dimensions |
| Micrometer | Precision thickness and diameters |
| CMM | Complex geometry and GD&T |
| Thread Gauge | Thread verification |
| Surface Roughness Tester | Surface finish measurement |
Measuring equipment must have suitable capability and calibration status for the inspection.
4. Record Inspection Results
Each required characteristic is connected to its drawing requirement and inspection result.
Material certificates, special-process documentation, and other supporting records are included or referenced where required.
Any nonconforming results must be documented and handled according to the applicable quality procedures.
5. Review and Complete the FAIR
The quality team verifies that the inspection results and documentation meet the applicable requirements.
The completed FAIR can then be submitted for customer review when required.
FAI completion does not automatically replace separate customer approval or production-release requirements.
What Is Included in a First Article Inspection Report?
A First Article Inspection Report provides traceable evidence of the inspection results.
The exact format depends on the customer’s requirements and applicable standards.
A typical report includes:
- Part number, description, and drawing revision.
- Manufacturing or batch identification.
- Drawing characteristics and acceptance limits.
- Actual measurement results.
- Material and special-process references.
- Applicable inspection and nonconformity records.
- Inspection review information.
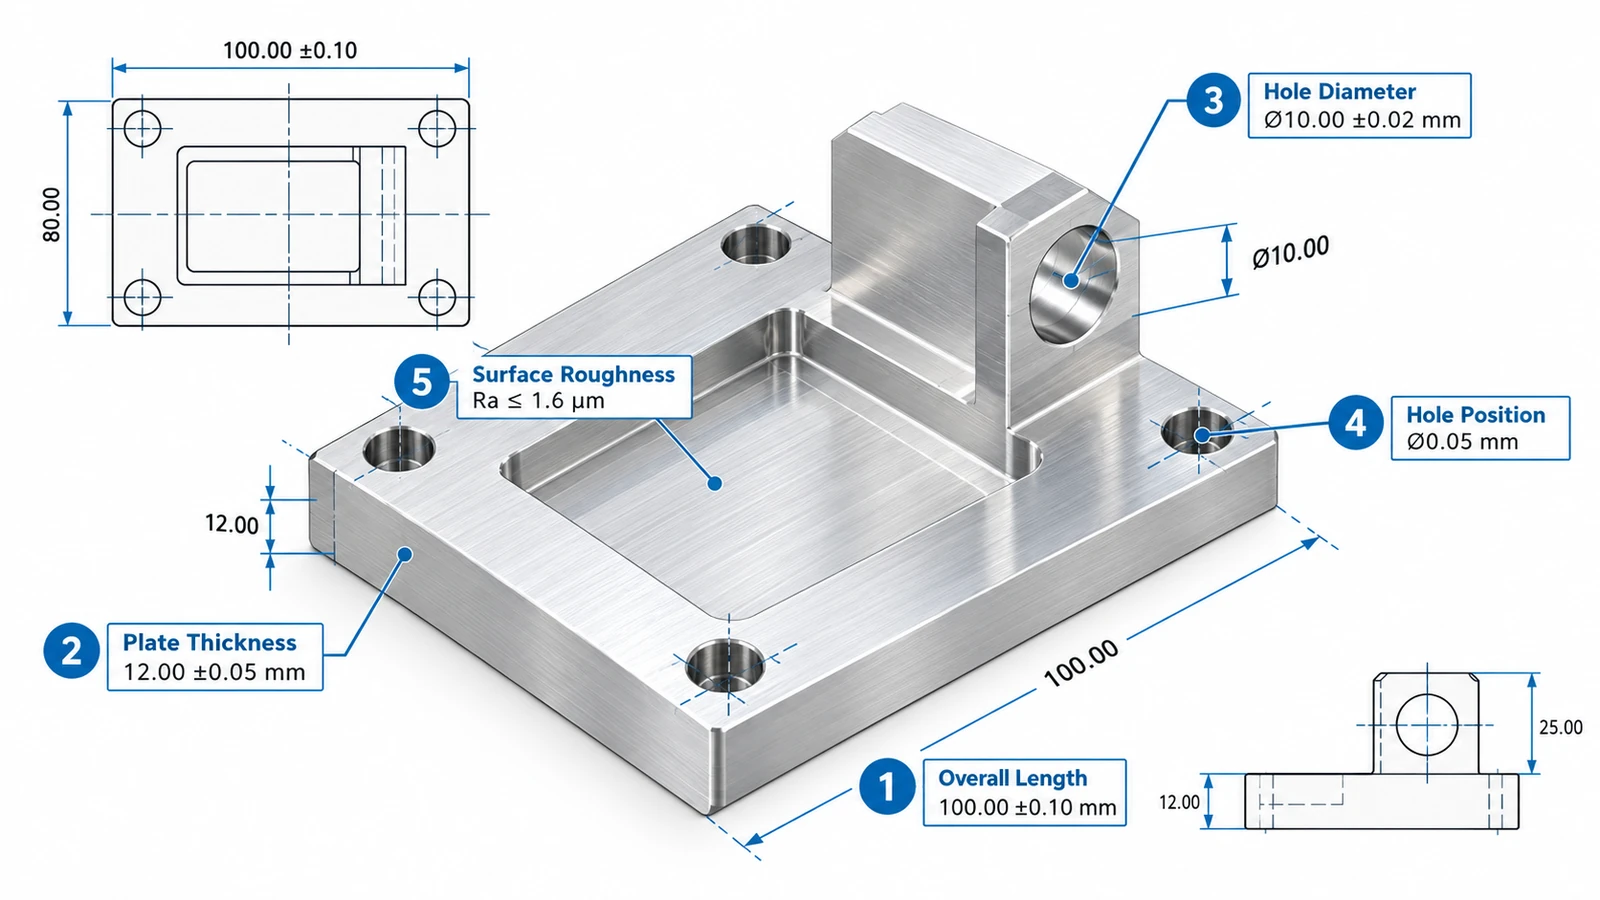
Example: FAI Report for a CNC Machined Aluminum Bracket
Consider an Aluminum 6061-T6 mounting bracket used in an industrial automation assembly.
The part includes mounting holes, a precision locating surface, and specified geometric tolerances.
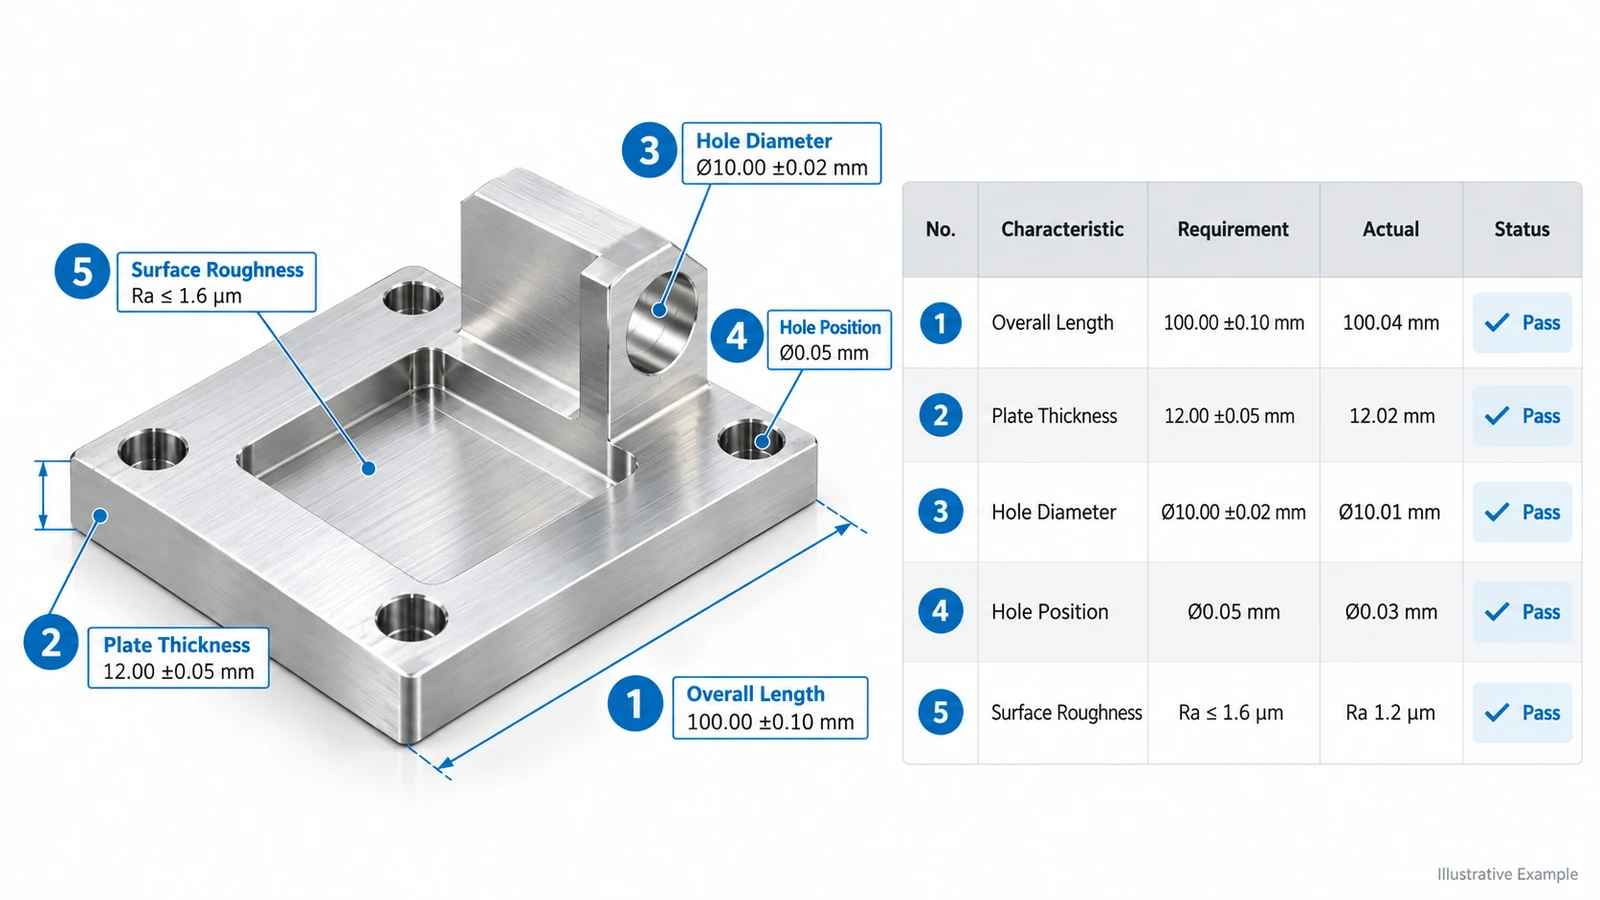
The following example illustrates how selected characteristics may be recorded.
| No. | Characteristic | Requirement | Actual Result | Status |
|---|---|---|---|---|
| 1 | Overall length | 100.00 ±0.10 mm | 100.04 mm | Pass |
| 2 | Plate thickness | 12.00 ±0.05 mm | 12.02 mm | Pass |
| 3 | Hole diameter | Ø10.00 ±0.02 mm | Ø10.01 mm | Pass |
| 4 | Hole position | Ø0.05 mm | Ø0.03 mm | Pass |
| 5 | Surface roughness | Ra ≤1.6 μm | Ra 1.2 μm | Pass |
Illustrative measurements only. This is not a complete AS9102 FAIR or an actual YUANYI inspection record. The position tolerance is assumed to have been evaluated against the datums and conditions defined on the drawing.
How Should Buyers Review an FAI Report?
Before accepting the report, check that:
- The drawing revision matches the approved order.
- All applicable characteristics have been addressed.
- Actual measurements are included where required.
- Material and process records are traceable to the inspected part.
- Nonconformities are clearly identified and appropriately handled.
For example, confirming a mounting hole’s diameter does not verify its positional tolerance. Both characteristics must be evaluated when specified on the drawing.
FAI vs Other Inspection Methods
FAI, first-piece inspection, dimensional inspection, and CMM inspection serve different purposes.
| Inspection Type | Main Purpose |
|---|---|
| First Article Inspection | Verify the manufacturing process against applicable design requirements |
| First-Piece Inspection | Check initial parts after setup or process adjustments |
| Dimensional Inspection | Measure specified dimensions and geometric features |
| CMM Inspection | Measure geometry using a coordinate measuring machine |
A first-piece inspection may confirm that a CNC setup is producing acceptable parts, but it does not automatically satisfy formal FAI requirements.
Similarly, a CMM report may support an FAI, but it does not replace material verification, special-process records, or other required documentation.
AS9102 and Full vs Partial FAI
AS9102 is an aerospace standard defining requirements for performing and documenting First Article Inspection. Its C revision, AS9102C, was published in June 2023.
The standard uses three primary forms:
| Form | Purpose |
|---|---|
| Form 1 | Part Number Accountability |
| Form 2 | Product Accountability — Materials, Special Processes, and Functional Testing |
| Form 3 | Characteristic Accountability, Verification, and Compatibility Evaluation |
When AS9102 compliance is required, manufacturers must follow the applicable standard revision and customer-specific requirements.
An ISO 9001 certification alone does not establish AS9102 compliance.
Full FAI vs Partial FAI
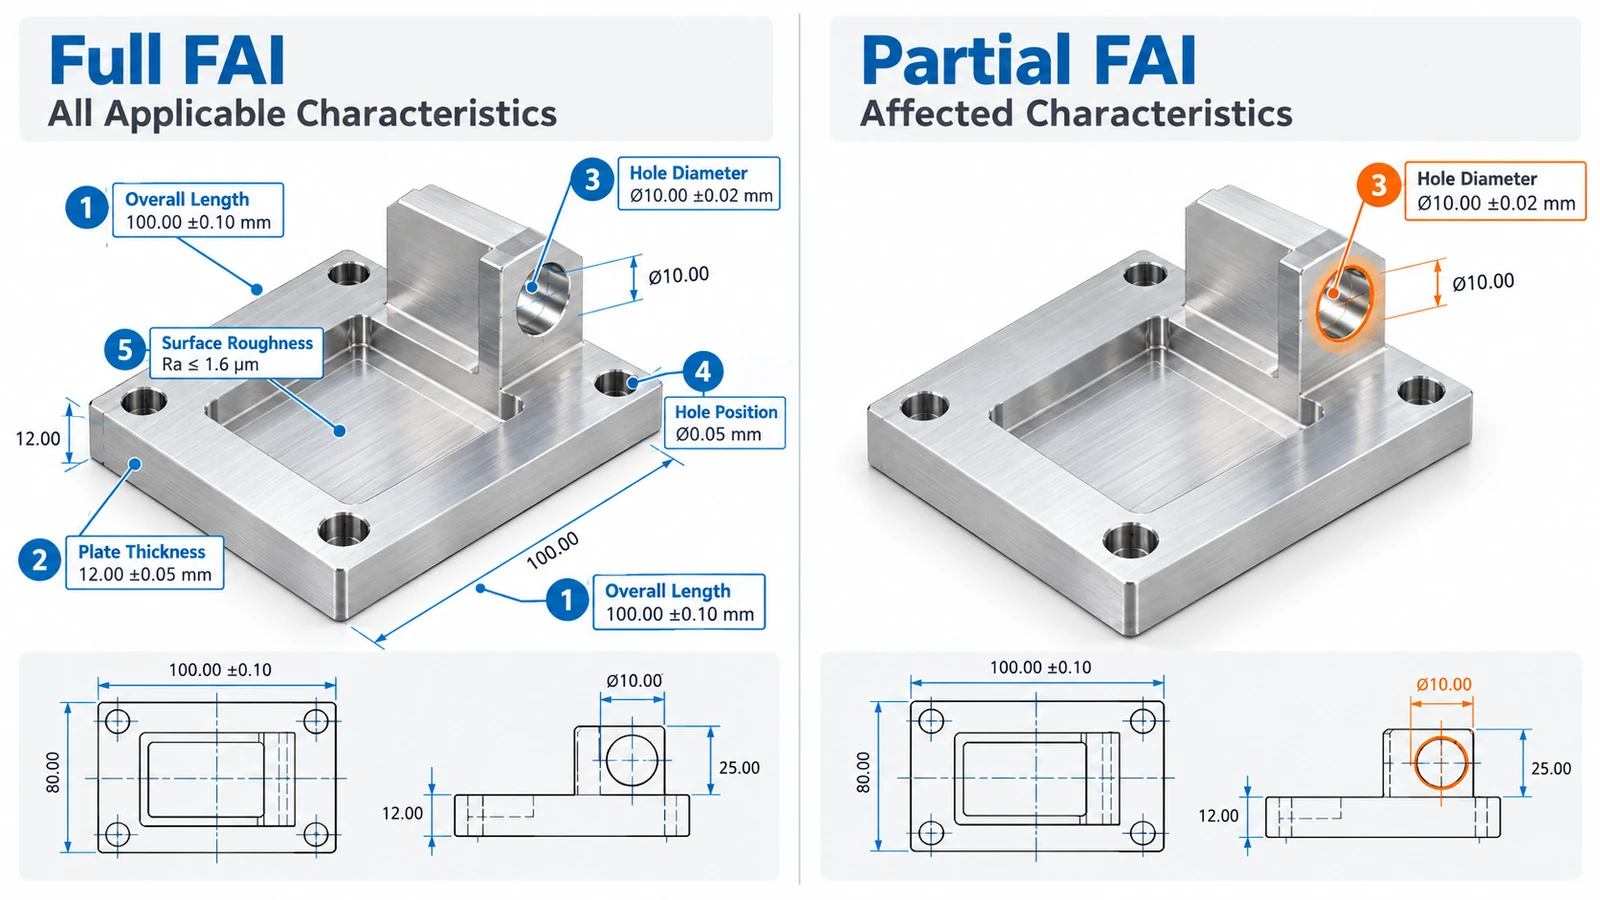
Full FAI provides verification of all applicable characteristics when establishing the required initial FAI baseline or when a full reinspection is necessary.
Partial FAI addresses affected characteristics when changes occur and the previous FAI remains valid for unaffected requirements.
For example, if a customer changes the mounting-hole diameter on an existing CNC bracket, the manufacturer must evaluate the impact of that revision and determine the required FAI scope.
Changes to manufacturing methods, materials, tooling, or production locations may also require reassessment.
Common FAI Problems and How to Avoid Them
| Common Problem | Recommended Action |
|---|---|
| Missing drawing characteristics | Use a ballooned drawing and verify characteristic coverage |
| Outdated drawing revision | Confirm the current approved revision before inspection |
| Unsuitable measuring equipment | Match the inspection method to the tolerance |
| Missing material certificates | Define documentation requirements before production |
| Unreported nonconformities | Record deviations and follow approved disposition procedures |
Most documentation problems can be reduced through proper planning before machining begins.
What Should Buyers Include in an FAI Request?
When requesting CNC machining quotations, buyers should clearly define their inspection expectations.
Provide the following:
- Drawings and CAD files: Include approved revisions and GD&T requirements.
- Material specifications: Identify grades, conditions, and certification needs.
- Critical features: Highlight dimensions affecting assembly or function.
- FAI scope: Specify dimensional inspection, customer-specific FAIR, or AS9102-compliant FAIR.
- Secondary processes: Identify coating, anodizing, and heat treatment requirements.
- Documentation requirements: State whether CMM reports, material certificates, or other records are needed.
FAI cost and lead time depend on part complexity, tolerance requirements, number of characteristics, and documentation scope.
Defining these details during quotation helps prevent additional inspection costs and delays.
Conclusion
First Article Inspection helps manufacturers verify that their production processes can meet specified engineering requirements before continued manufacturing.
For CNC machined parts, an effective FAI combines drawing verification, suitable measurement methods, traceable documentation, and clear inspection results.
At YUANYI Precision Manufacturing, we provide precision CNC machining for prototypes and low-volume production, supported by ISO 9001:2015 quality management practices. Customers can discuss dimensional reports, material certifications, and project-specific FAI requirements during quotation.
Need precision CNC parts with documented quality requirements?
Contact YUANYI to submit your drawings and discuss your machining and inspection needs.
Frequently Asked Questions
Not necessarily. FAI provides evidence of process conformity, but production release may also depend on customer approval or other contractual requirements.
Yes. Inspection should account for processes affecting final characteristics. Some features may require checks before processing, while others must be verified in the finished condition.
Costs vary with part complexity, tolerances, inspection methods, and reporting requirements. A basic dimensional report generally requires less effort than a complete AS9102 FAIR.