Material hardness is the ability of a material to resist localized permanent deformation, such as indentation, scratching, or surface wear. It is an important property in engineering because it helps determine how a material responds to contact pressure, friction, and machining operations.
Hardness is commonly measured using Rockwell (HRC or HRB), Brinell (HBW), and Vickers (HV) tests. However, these measurements are not interchangeable without considering the material and testing conditions.
For CNC machining, hardness influences cutting forces, tool wear, surface finish, and material selection. Understanding hardness allows engineers to specify suitable materials, select appropriate heat treatments, and avoid unnecessary manufacturing costs.
What Is Material Hardness?
Material hardness describes how strongly a material resists localized plastic deformation under an applied force.
When a hard indenter presses against a metal surface, a softer material generally develops a larger or deeper indentation than a harder material under comparable test conditions.
For example, annealed carbon steel is usually easier to indent than hardened tool steel. However, this does not necessarily mean the harder steel is stronger, tougher, or better suited for every application.
Hardness is especially important for components exposed to repeated contact, including gears, shafts, bearings, cutting tools, and wear-resistant machine parts.
Unlike density or elastic modulus, hardness is not a single intrinsic numerical property independent of the measurement method. The result depends on the test scale, loading conditions, and material response.
Types of Material Hardness
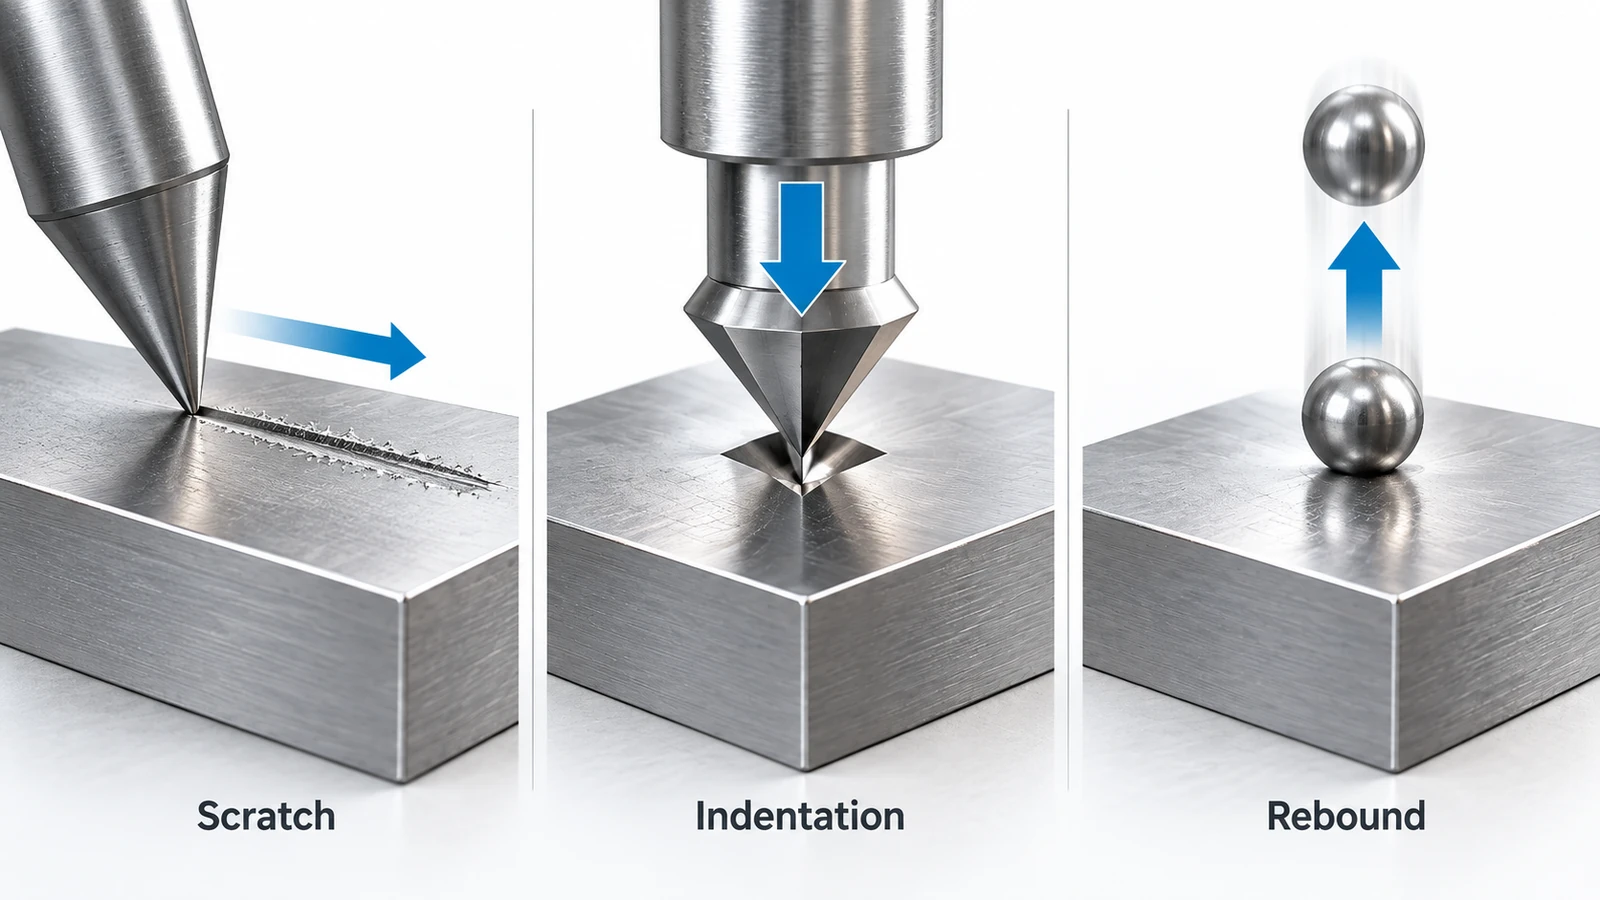
Material hardness is generally classified into three categories based on how resistance is measured.
1. Scratch Hardness
Scratch hardness measures how well a material resists being scratched by another material.
The Mohs hardness scale is a familiar example. It ranks minerals from 1 (talc) to 10 (diamond).
However, Mohs hardness is an ordinal ranking rather than a linear measurement. A material rated 8 is not necessarily twice as hard as one rated 4.
Scratch hardness is useful for mineral identification and certain coating applications, but it is not the preferred measurement for most precision-machined metal components.
2. Indentation Hardness
Indentation hardness measures resistance to permanent deformation caused by a controlled indenter.
Common methods include:
- Rockwell hardness testing
- Brinell hardness testing
- Vickers hardness testing
- Knoop microhardness testing
These methods use different indenters, forces, and measurement procedures.
Indentation hardness is widely used in metal manufacturing because it provides repeatable results when testing conditions are properly controlled.
3. Rebound Hardness
Rebound hardness evaluates the response of a material to an impacting object.
For example, the Leeb hardness test estimates hardness from the relationship between an impact body’s rebound and impact velocities.
Rebound testing can be useful for large industrial components that are difficult to move to a laboratory.
However, results can be affected by component mass, thickness, surface condition, and support. It is not always appropriate for small or thin CNC-machined parts.
Common Hardness Testing Methods
The three most commonly encountered metal hardness tests are Rockwell, Brinell, and Vickers.
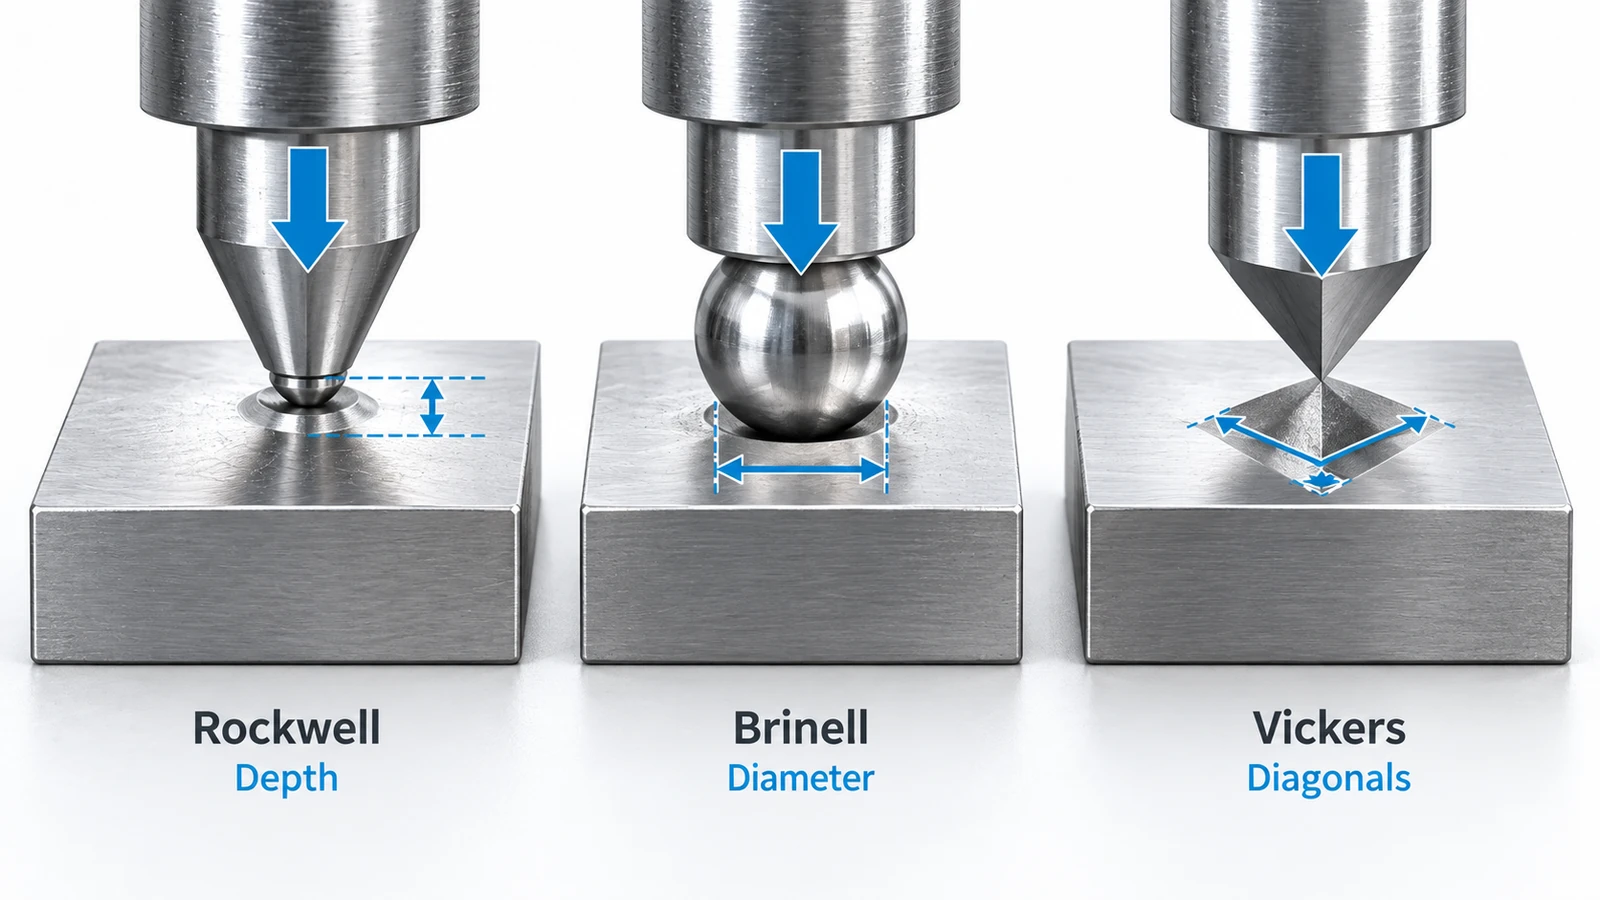
| Testing method | Measurement principle | Common scales | Typical applications |
|---|---|---|---|
| Rockwell | Depth of indentation | HRC, HRB | Steel components, hardened tools, production inspection |
| Brinell | Diameter of indentation | HBW | Castings, forgings, relatively soft metals |
| Vickers | Diagonal length of indentation | HV | Small features, thin sections, hardened layers |
| Knoop | Diagonals of elongated indentation | HK | Thin coatings, brittle materials, microhardness |
| Leeb | Impact and rebound velocity | HL | Large components, portable inspection |
Rockwell Hardness Test
Rockwell testing determines hardness by measuring indentation depth under specified minor and major loads.
Two commonly used scales are:
- HRC (Rockwell C): Uses a diamond indenter and is commonly applied to hardened steels and tool steels.
- HRB (Rockwell B): Uses a ball indenter and is commonly applied to softer metals, including many copper alloys and annealed steels.
Rockwell testing is widely used in production because it provides relatively fast results without requiring optical measurement of the indentation.
For example, a hardened steel component might be specified at 58–62 HRC.
The testing procedure is standardized under ASTM E18.
Brinell Hardness Test
The Brinell test presses a tungsten carbide ball into the material under a specified load.
The diameter of the resulting indentation is measured to calculate the Brinell hardness number, expressed as HBW.
Because Brinell testing produces a relatively large indentation, it can be useful for materials with less uniform microstructures, such as certain castings and forgings.
However, the indentation may be too large for thin walls, small precision parts, or finished cosmetic surfaces.
Vickers Hardness Test
The Vickers test uses a diamond pyramid indenter. Hardness is calculated from the applied test force and the measured indentation diagonals.
Vickers testing can cover a wide range of material hardness values and is particularly useful for:
- Small precision components
- Thin material sections
- Heat-treated surface layers
- Welded regions
- Case-depth and microhardness evaluations
For example, a case-hardened shaft may be tested at several depths below the surface to establish its hardness profile.
Which Hardness Test Should You Choose?
The choice depends on material hardness, part geometry, thickness, and inspection requirements.
Rockwell is often efficient for routine production inspection of suitable metal parts. Brinell is useful when a larger indentation is appropriate. Vickers is often preferred when measuring small regions or hardness gradients.
The selected test must also provide enough material thickness and clearance from edges and other indentations to produce a valid result.
Material Hardness Chart
Different metals have different hardness levels, but even the same alloy can vary substantially depending on its heat treatment, temper, and manufacturing condition.
The following table provides representative reference values for commonly machined engineering materials.
| Material | Condition | Typical hardness | Scale |
|---|---|---|---|
| Aluminum 6061 | T6 | 95 | HBW |
| Aluminum 7075 | T6 | 150 | HBW |
| Aluminum 2024 | T3 | 120 | HBW |
| Stainless Steel 304 | Annealed | 150–200 | HBW |
| Stainless Steel 316 | Annealed | 140–190 | HBW |
| Carbon Steel 1018 | Cold drawn | 120–180 | HBW |
| Alloy Steel 4140 | Annealed | 180–240 | HBW |
| Alloy Steel 4140 | Quenched and tempered | 28–45 | HRC |
| Tool Steel D2 | Hardened and tempered | 58–62 | HRC |
| Titanium Ti-6Al-4V | Annealed | 300–350 | HV |
| Brass C360 | Half-hard to hard | 80–120 | HBW |
| Copper C110 | Annealed | 40–60 | HBW |
Note: Values are approximate reference figures, not guaranteed material specifications. They depend on product form, processing history, thickness, and testing conditions. Use the applicable material specification and certified test data for engineering acceptance. Values on different hardness scales should not be directly compared.
A useful takeaway from this table is that material grade alone is insufficient to determine hardness.
For example, 4140 steel can be supplied in an annealed condition for easier machining or quenched and tempered for higher hardness and strength.
Engineers should therefore specify both the material grade and the required condition.
Hardness vs. Strength vs. Stiffness
Hardness, strength, and stiffness are related engineering properties, but they describe different material behaviors.
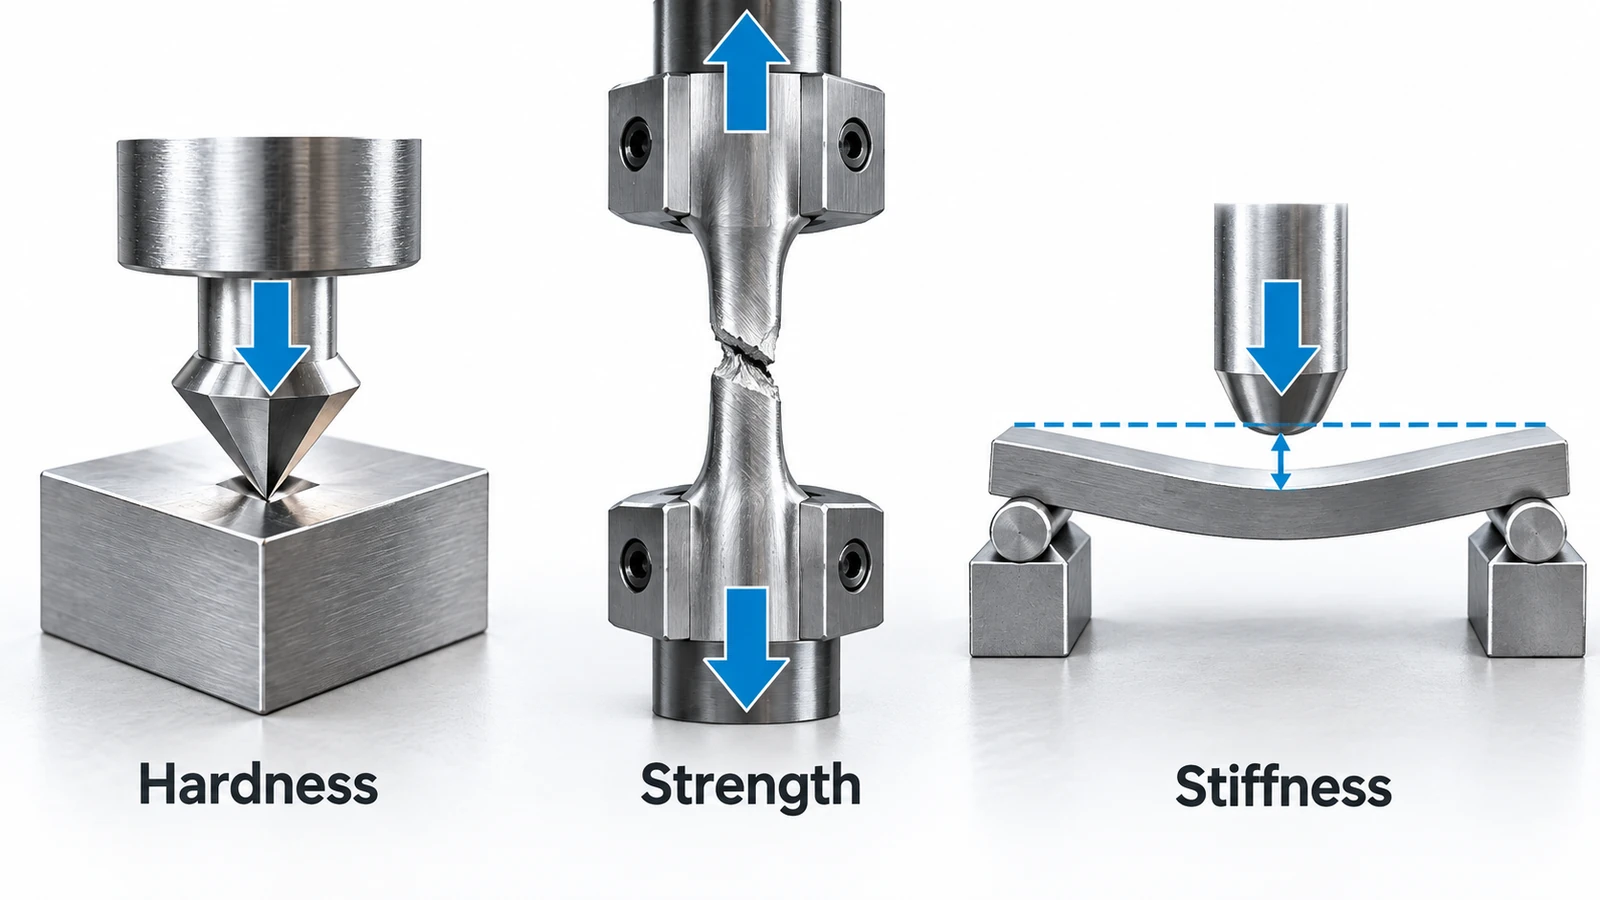
| Property | What it measures | Why it matters |
|---|---|---|
| Hardness | Resistance to localized permanent deformation | Indentation and contact-wear resistance |
| Strength | Resistance to failure or specified permanent deformation under load | Load-bearing capacity |
| Stiffness | Resistance to elastic deformation | Deflection and dimensional stability |
| Toughness | Ability to absorb energy before fracture | Resistance to cracking and impact damage |
Consider two steel components made from the same alloy, with one heat-treated to a higher hardness.
The harder component may provide greater resistance to indentation and certain forms of wear. It may also exhibit higher tensile strength.
However, the elastic modulus of both components will remain relatively similar. Increasing hardness does not automatically make steel significantly stiffer.
This distinction is important when designing thin-walled CNC-machined parts.
If a component bends excessively under load, selecting a harder version of the same steel may not solve the problem. Increasing wall thickness, adding ribs, or changing the geometry may provide a more effective solution.
Similarly, high hardness does not guarantee high toughness. Extremely hard components may be vulnerable to cracking under impact or bending loads.
What Factors Affect Material Hardness?
Several factors influence the hardness of metals.
Chemical Composition
Alloying elements affect microstructure and the response to processing.
For example, carbon content strongly influences the maximum hardness attainable in hardened carbon steels. Chromium, molybdenum, and vanadium can contribute to hardenability, carbide formation, and wear resistance.
However, adding more alloying elements does not always increase hardness in a predictable way.
Heat Treatment
Heat treatment can significantly change hardness by altering a metal’s microstructure.
Common processes include:
- Annealing: Often reduces hardness and improves machinability.
- Quenching: Can increase hardness in suitable hardenable steels.
- Tempering: Adjusts hardness and toughness after quenching.
- Precipitation hardening: Increases hardness and strength in certain aluminum, stainless steel, and nickel alloys.
For example, 6061 aluminum in the T6 temper is substantially harder than fully annealed 6061-O.
Cold Working
Cold deformation through rolling, drawing, bending, or other forming operations can increase hardness through strain hardening.
Austenitic stainless steels such as 304 and 316 can become noticeably harder after significant cold working.
This explains why hardness may differ between annealed and cold-drawn products of the same alloy.
Surface Treatments
Some treatments primarily improve surface hardness rather than the properties of the entire component.
Examples include carburizing, nitriding, and induction hardening.
These treatments can create a hard, wear-resistant surface while retaining a tougher core, depending on the material and process.
Surface hardness and effective case depth must be specified separately when both affect component performance.
How Does Material Hardness Affect CNC Machining?
Material hardness is an important machining consideration, but it should not be treated as the only measure of machinability.
Two materials with similar hardness may behave very differently during cutting because of differences in ductility, thermal conductivity, work-hardening behavior, and microstructure.
1. Cutting Forces and Tool Wear
Harder materials often require more demanding cutting conditions and can accelerate abrasive or mechanical wear of cutting tools.
Hardened tool steel, for example, commonly requires suitable carbide, ceramic, or other specialized tooling rather than the same cutting strategy used for soft aluminum.
Tool selection must account for both hardness and the type of machining operation.
2. Cutting Speeds and Heat Generation
Cutting hardened materials may require lower cutting speeds, appropriate tool geometry, and careful thermal management.
However, reducing cutting speed is not a universal solution.
Some modern hard-milling operations use specific tool coatings, relatively high spindle speeds, and controlled engagement to maintain stable cutting conditions.
Cutting parameters should be selected from tooling recommendations and validated against actual machine capability.
3. Surface Finish and Dimensional Accuracy
Hardness affects chip formation, cutting-edge wear, and surface generation.
For example, a material that work-hardens rapidly may produce excessive tool wear or surface damage if the tool rubs instead of cutting effectively.
In precision CNC machining, tool sharpness, workholding rigidity, toolpath strategy, and thermal stability often have as much influence on surface finish as hardness itself.
4. Machining Before or After Heat Treatment
One important manufacturing decision is whether to machine a component before or after hardening.
For many heat-treated steel components, a practical process is:
- Rough Machining
- Heat Treatment
- Finish Machining
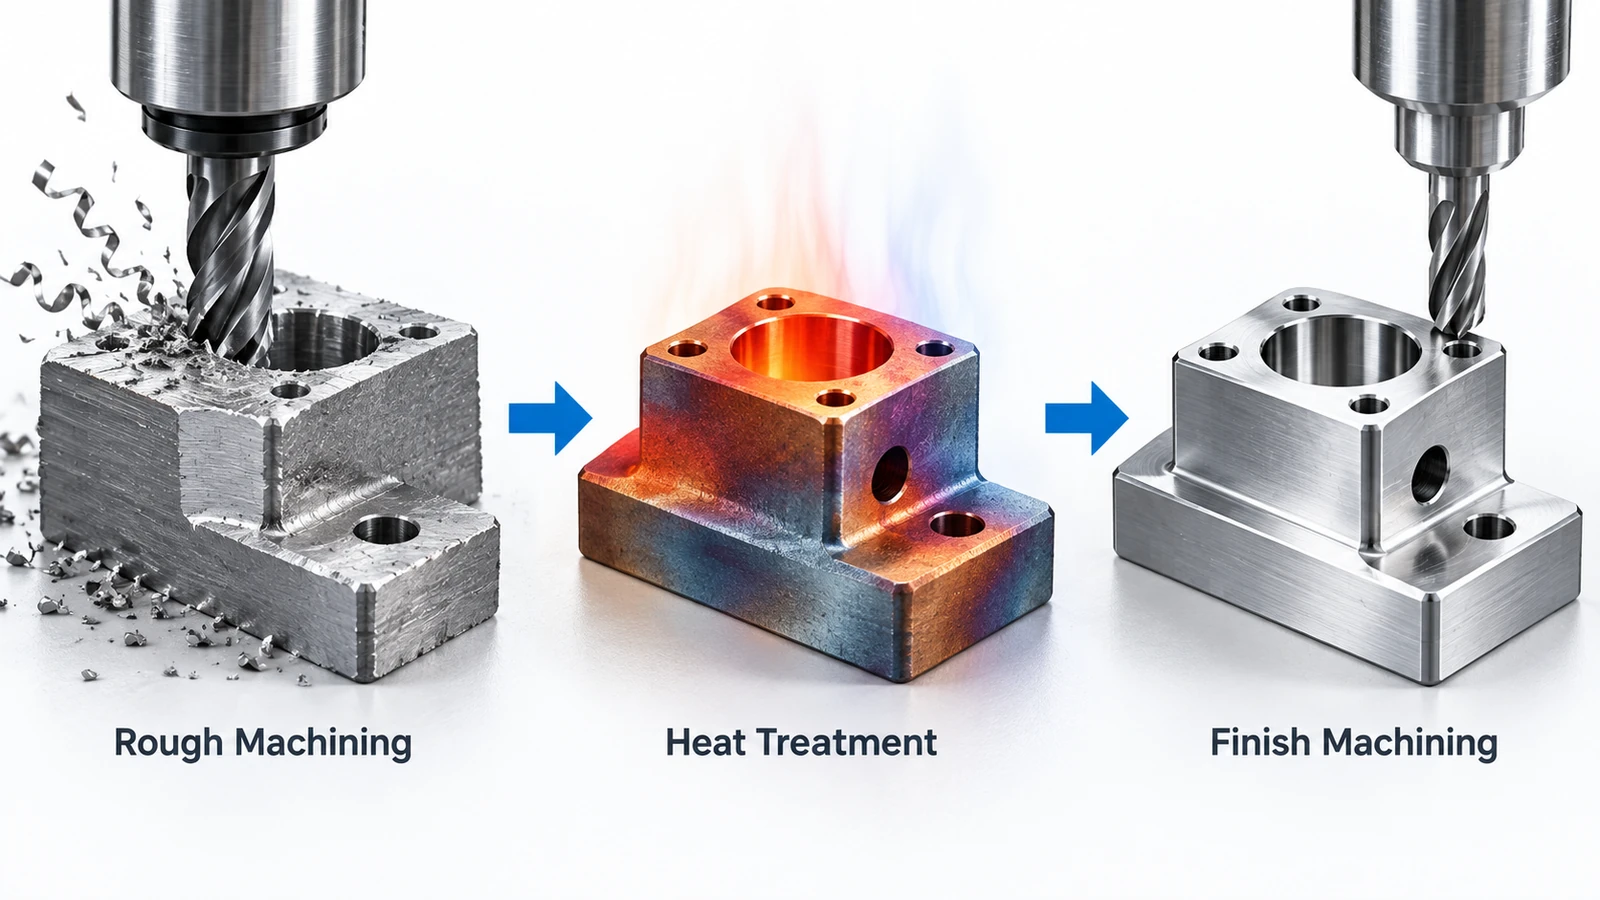
Rough machining removes most of the excess material while the workpiece is relatively easy to cut.
Heat treatment establishes the required mechanical properties.
Finish machining or grinding then brings critical features to their final tolerances, helping correct dimensional changes introduced during heat treatment.
This approach is especially useful for precision shafts, hardened tooling components, and wear-resistant machine parts.
The sequence is not universal. Thin sections, distortion-sensitive geometries, and certain surface-hardening processes may require a different machining plan.
How to Specify Hardness for a CNC-Machined Part
A material hardness requirement should be clear enough for both manufacturing and quality inspection.
Simply writing “high hardness” or “hardened steel” on an engineering drawing is not sufficient.
A useful hardness specification should include the following information.
| Requirement | Example | Purpose |
|---|---|---|
| Material grade | AISI 4140 | Identifies the material |
| Material condition | Quenched and tempered | Defines the processing condition |
| Target hardness | 28–32 HRC | Establishes an acceptable range |
| Testing method | ASTM E18 | Defines the measurement procedure |
| Testing location | Specified functional surface | Identifies where hardness is evaluated |
| Additional requirements | Surface hardness and case depth, if applicable | Defines localized hardening requirements |
For example, an engineering drawing might specify:
Material: AISI 4140, quenched and tempered, 28–32 HRC, measured in accordance with ASTM E18.
This provides a clearer requirement than specifying the material grade alone.
For case-hardened components, both surface hardness and effective case depth may need to be controlled.
For thin components, coatings, or small precision features, the test force and indentation size must also be considered.
Can Hardness Values Be Converted Between Scales?
Hardness conversion tables are useful when comparing values reported in different scales.
However, Rockwell, Brinell, and Vickers measurements use different testing principles and cannot be converted through one universal mathematical relationship.
ISO 18265 provides conversion guidance for specific categories of metallic materials, while emphasizing that converted values are not substitutes for measurements made using the specified test method.
For critical parts, hardness acceptance should be based on direct testing using the required scale whenever practical.
Conclusion
Material hardness is an important property for selecting engineering materials, planning manufacturing processes, and controlling component quality.
Rockwell, Brinell, and Vickers tests provide different ways to measure hardness, while material condition and heat treatment determine how hardness should be interpreted.
For CNC-machined components, the goal is not simply to select the hardest available material. It is to achieve the right balance of hardness, strength, toughness, machinability, and cost.
Clearly specifying material conditions, hardness ranges, and inspection methods helps prevent manufacturing problems and ensures that finished parts meet their intended functional requirements.
Need Precision CNC-Machined Metal Parts?
YUANYI provides custom CNC machining for aluminum, stainless steel, alloy steel, titanium, and other engineering materials. Send us your drawings and material requirements for a quotation and manufacturability review.
Frequently Asked Questions
Hardness measures resistance to localized permanent deformation, while toughness describes how much energy a material can absorb before fracturing. A hardened tool steel may have high hardness but lower impact toughness than a softer, more ductile steel. The appropriate balance depends on whether a component must resist wear, impact, bending, or a combination of loads.
No. Higher hardness can improve resistance to indentation and certain wear mechanisms, but it may reduce machinability or fracture resistance. For many structural components, toughness, fatigue performance, and dimensional stability are more important than maximizing hardness.
HRC is a Rockwell hardness scale commonly used for hardened steels. It is determined from indentation depth under specified loading conditions. HBW is the Brinell hardness scale, determined from the size of an indentation made by a tungsten carbide ball. The two scales are not directly interchangeable without material-specific conversion data.
Conventional CNC machining does not normally increase bulk material hardness significantly. However, certain machining conditions can produce localized work hardening or changes in the near-surface material. This is particularly relevant when machining work-hardening alloys such as austenitic stainless steels. Intentional increases in bulk or surface hardness generally require suitable heat treatment, thermochemical treatment, or mechanical processing.
Higher material hardness can increase cutting-edge stresses and abrasive wear, especially when the tool material and cutting conditions are unsuitable. However, hardness alone does not determine tool life. Material microstructure, abrasiveness, thermal properties, cutting speed, feed rate, tool geometry, and coolant strategy also influence tool performance.